The commercial construction process involves multiple phases from initial permits through final inspections and opening day. Each stage requires careful coordination between contractors, architects, city officials, and stakeholders to ensure projects meet code requirements, stay on budget, and finish on schedule. Understanding what happens at each step helps business owners prepare for their project timeline and avoid costly delays.
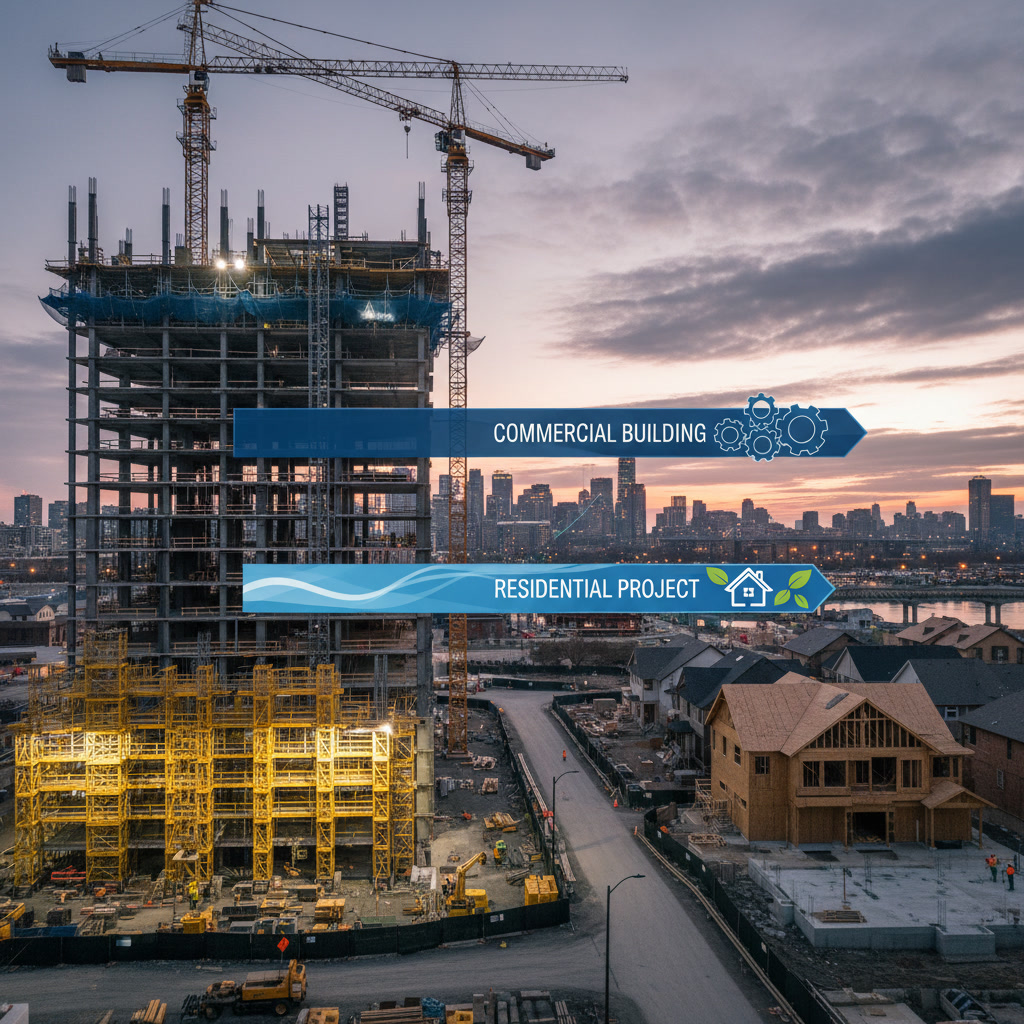
Why Commercial Projects Differ From Residential Work
Commercial buildings face stricter building codes than residential properties. Fire suppression systems, accessibility compliance, and occupancy classifications all require detailed documentation before construction begins. Zoning regulations often dictate building height, parking ratios, and setback requirements that don’t apply to homes.
The approval process typically takes longer for commercial work. Multiple city departments review plans, including fire marshals, health inspectors, and planning commissions. While a residential construction permit might take three to four weeks, commercial permits often require two to three months.
Pre-Construction Planning Sets Project Success
Before any ground breaks, your team completes site surveys, soil tests, and utility mapping. Geotechnical engineers evaluate soil bearing capacity to ensure the foundation design matches ground conditions. This prevents settlement issues that could compromise the building structure years later.
Architectural drawings go through multiple revisions during this phase. Mechanical, electrical, and plumbing engineers coordinate their systems to avoid conflicts. A well-coordinated plan reduces change orders during construction, which typically add 8% to 15% to project costs when systems clash in the field.

Permit Applications and Plan Review in Mesa
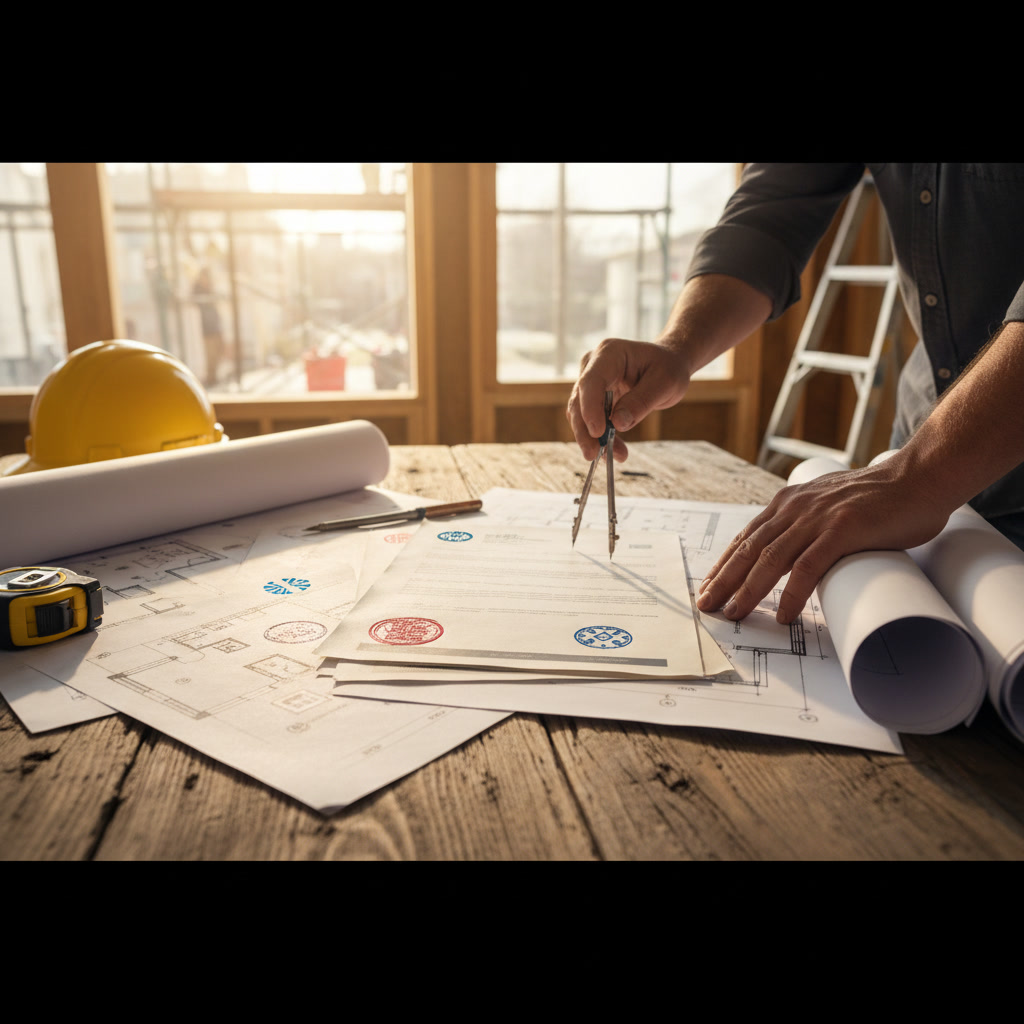
The permit application includes complete architectural plans, structural calculations, energy compliance forms, and fire protection details. Most Arizona cities require digital plan submission through online portals. Plan reviewers check for code compliance across all building systems.
Cities issue correction letters when plans don’t meet code requirements. Your design team responds with revised drawings addressing each comment. This back-and-forth continues until all departments approve the plans. Experienced builders maintain relationships with plan reviewers to clarify requirements quickly and avoid unnecessary revision cycles.
Site Preparation and Foundation Work Begin Construction
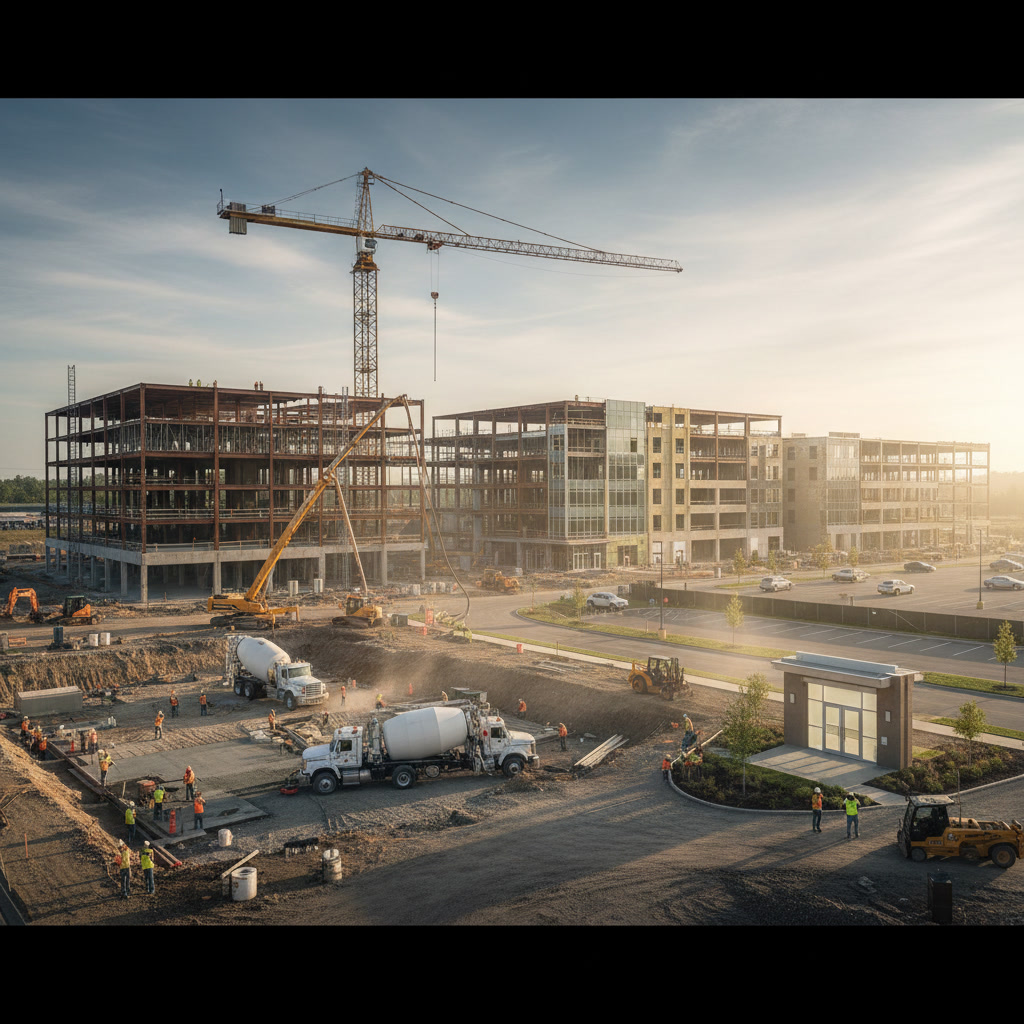
Once permits are issued, crews clear and grade the site according to civil engineering plans. Proper grading directs stormwater away from the building and toward retention areas. Utility companies install water, sewer, gas, and electrical service to the property line.
Foundation crews excavate, place reinforcing steel, and pour concrete footings. Commercial foundations carry much heavier loads than residential slabs. A retail building might use 4,000 PSI concrete with grade 60 rebar on 12-inch centers, while warehouse floors often include post-tensioned slabs to minimize cracking under forklift traffic.
Framing and Structural Systems Take Shape
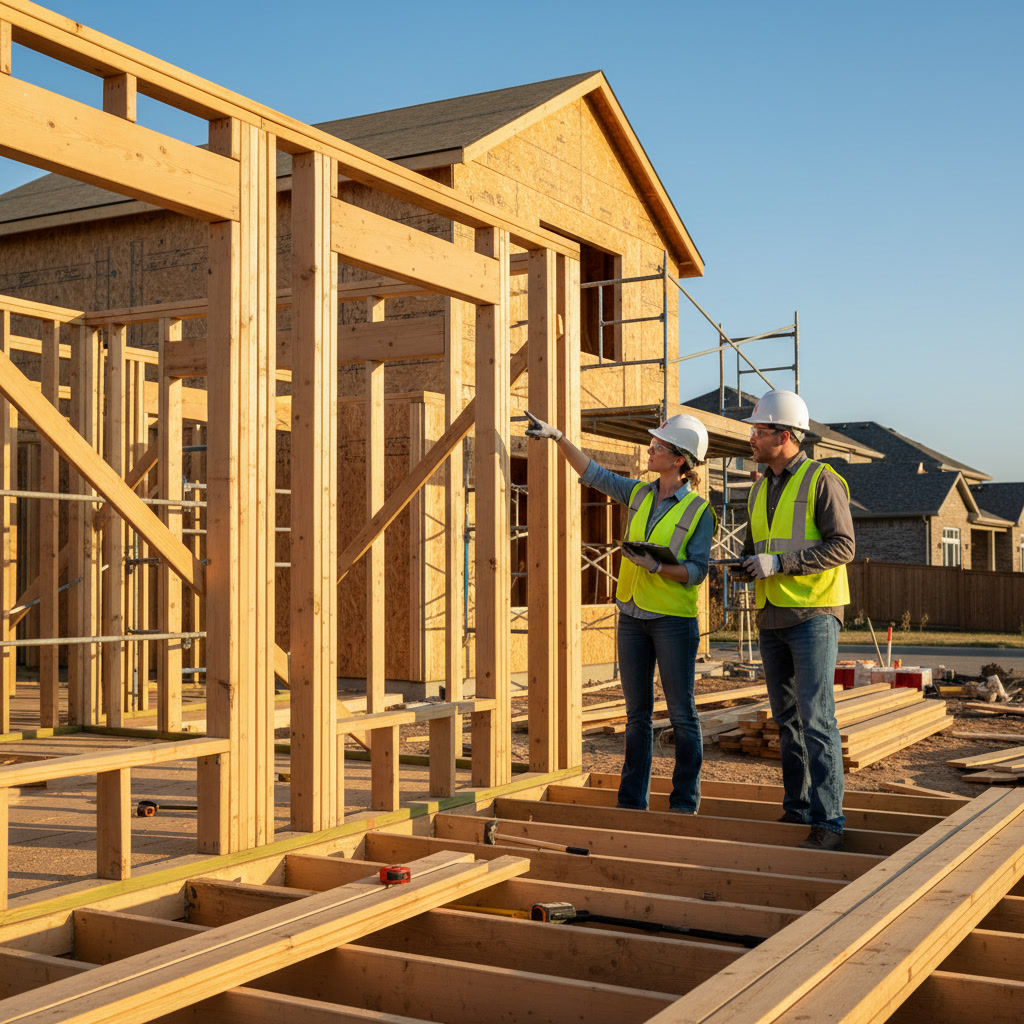
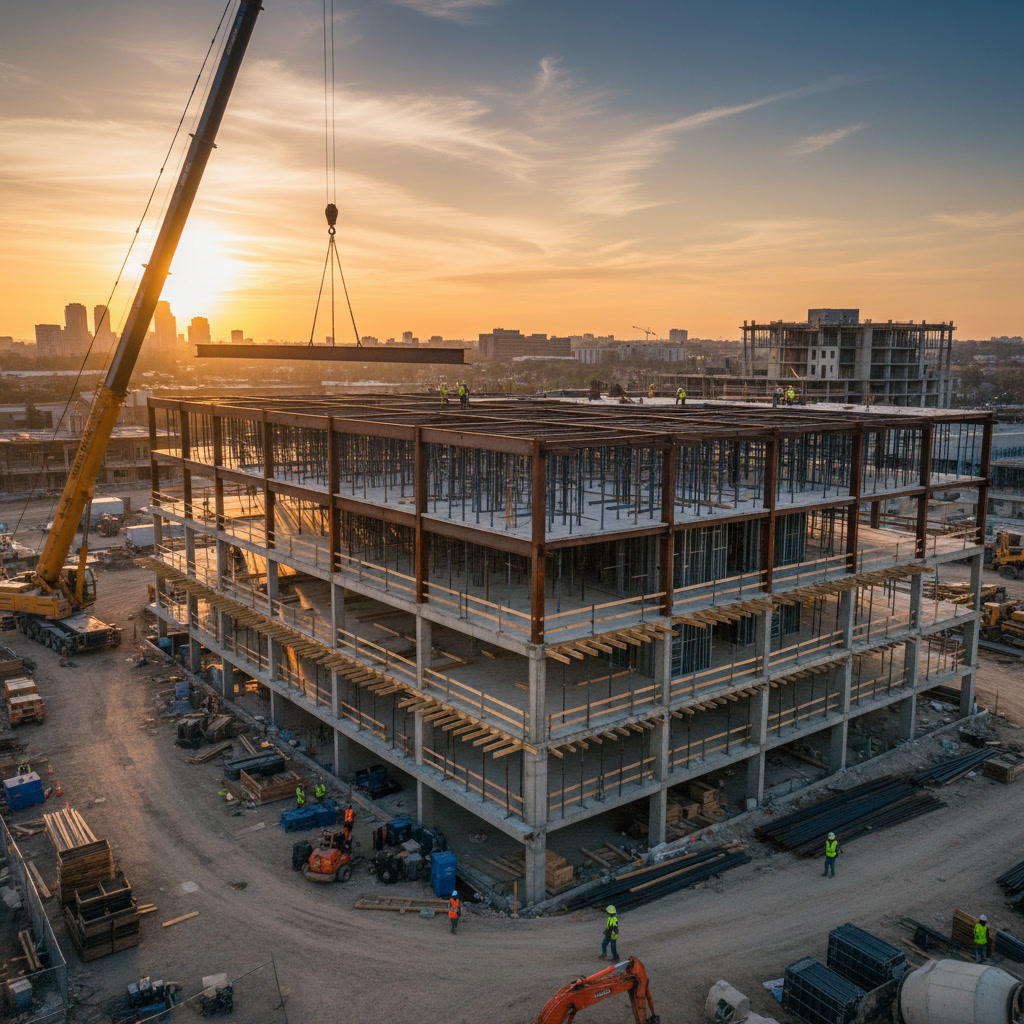
Steel framing dominates commercial work, though wood framing appears in smaller office buildings and medical suites. Steel erection crews bolt together columns and beams according to structural drawings. The frame must be plumb and square before roof decking begins, as errors compound through each building level.
Metal deck installers place corrugated steel panels across the structural frame, then concrete crews pour the roof deck or floor slabs. This creates a stable work platform for the remaining trades. Inspectors verify rebar placement and concrete strength through cylinder tests before allowing the next phase to begin.
MEP Rough-In Coordinates Multiple Building Systems
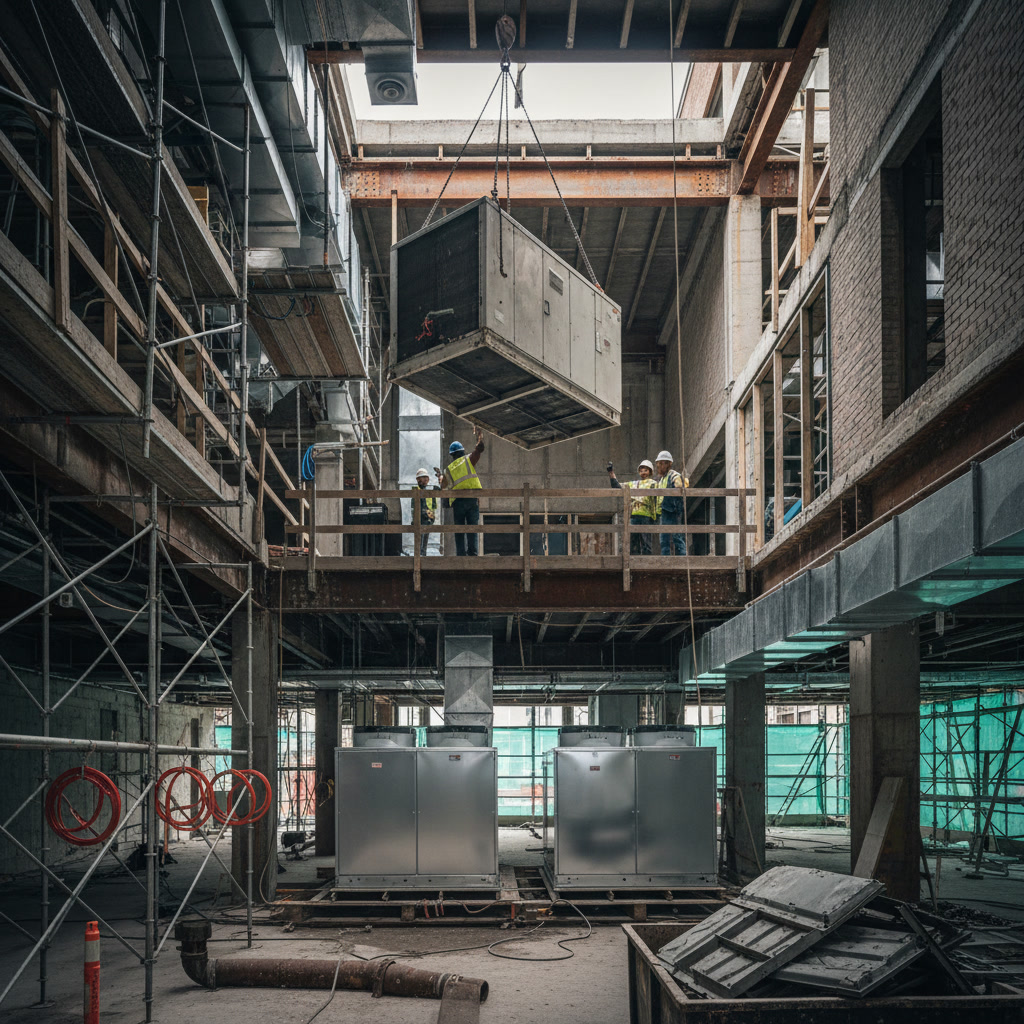
Mechanical, electrical, and plumbing contractors install rough systems before walls close up. HVAC ductwork runs through ceiling spaces following coordination drawings. Electricians pull wire through conduit to panel locations. Plumbers install waste lines, vent stacks, and water supply piping.
This phase requires careful sequencing. Sprinkler pipes typically go in first since they can’t be easily rerouted. HVAC ducts follow, then electrical conduit fills remaining spaces. One expert insight that saves time: install all ceiling-mounted equipment before the drywall crew arrives. Moving a sprinkler head after ceiling installation costs 10 times more than adjusting it during rough-in.
Exterior Envelope Protects the Building Interior
The building envelope includes roofing, exterior walls, windows, and doors. Commercial roofs often use TPO or PVC membranes that last 20 to 30 years with proper installation. Roofers install insulation, then mechanically fasten or fully adhere the membrane.
Exterior wall systems vary by building type. Tilt-up concrete panels work well for warehouses and industrial buildings. Storefront glass systems suit retail and office spaces. Stucco over metal studs remains popular for smaller commercial buildings. Each system must include proper flashing and air barriers to prevent water intrusion.
Interior Finishes Transform Raw Space Into Usable Areas
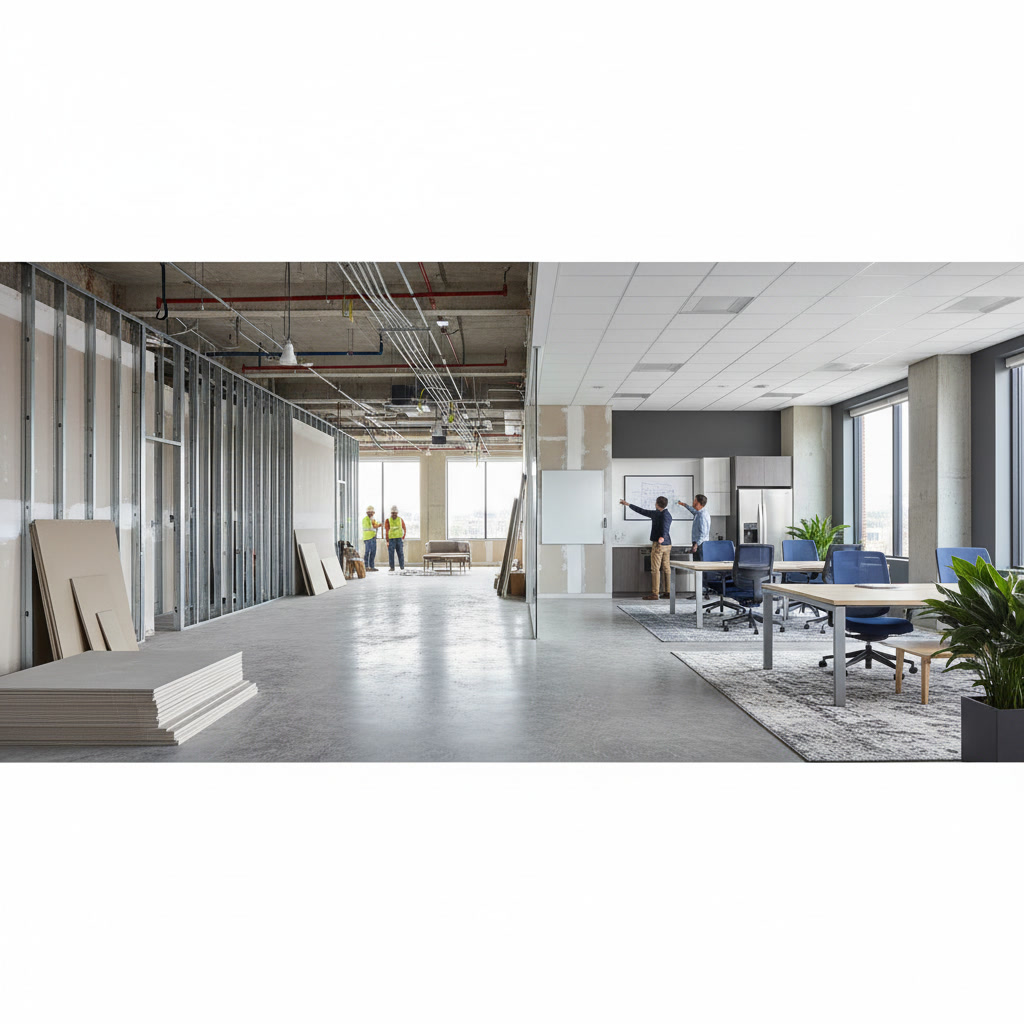
Drywall installers hang and finish walls once MEP rough-in passes inspection. Commercial work typically uses 5/8-inch fire-rated drywall on one-hour fire walls. Finish level depends on the final wall treatment, with level 4 adequate for textured paint and level 5 required for smooth painted surfaces.
Flooring installers place tile, polished concrete, or carpet according to design specifications. Retail spaces often use porcelain tile in high-traffic areas and carpet in fitting rooms. Medical offices require seamless vinyl flooring that prevents bacterial growth. Painters apply multiple coats of commercial-grade paint rated for the building’s use classification.
Final Inspections and Certificate of Occupancy
Building inspectors perform final inspections of all systems before issuing a certificate of occupancy. They verify fire alarm operation, emergency lighting, exit signage, and accessibility features. HVAC systems must demonstrate proper airflow and temperature control. Plumbing fixtures get tested for leaks and proper drainage.
The fire marshal conducts a separate inspection focusing on life safety systems. Sprinkler systems undergo flow tests proving adequate water pressure at the most remote head. Fire doors must close and latch properly. Panic hardware on exit doors must operate smoothly without excessive force.
Punch List Completion and Owner Training
A punch list documents minor items needing correction before final payment. These might include touch-up paint, adjusting door closers, or replacing scratched fixtures. Contractors typically have 30 days to complete punch list items after substantial completion.
The general contractor provides owner training on building systems. This includes HVAC thermostat programming, fire alarm panel operation, and roof maintenance requirements. Proper training prevents equipment damage and helps owners understand warranty requirements. Many commercial warranties require annual maintenance to remain valid.
Opening Day Marks the Beginning of Building Life
The commercial construction process culminates when the owner receives keys and the certificate of occupancy. However, the relationship between builder and owner continues through the warranty period. Most commercial projects include a one-year warranty on workmanship and separate manufacturer warranties on equipment.
Smart building owners schedule a 11-month walkthrough before the warranty expires. This identifies any developing issues while the contractor still has warranty obligations. Common items include roof leaks, HVAC performance problems, or settling cracks that need attention.
Phoenix Primera Builders LLC brings over 20 years of experience managing every phase of commercial projects across the Phoenix metro area. Our team coordinates permits, manages subcontractors, and ensures your project meets code requirements while staying on schedule and within budget.
Whether you’re planning a retail space, office building, or industrial facility, understanding each construction phase helps you prepare for the journey ahead. Contact our team at +14806211744 to discuss your commercial project and learn how we can help you navigate from permits to opening day.