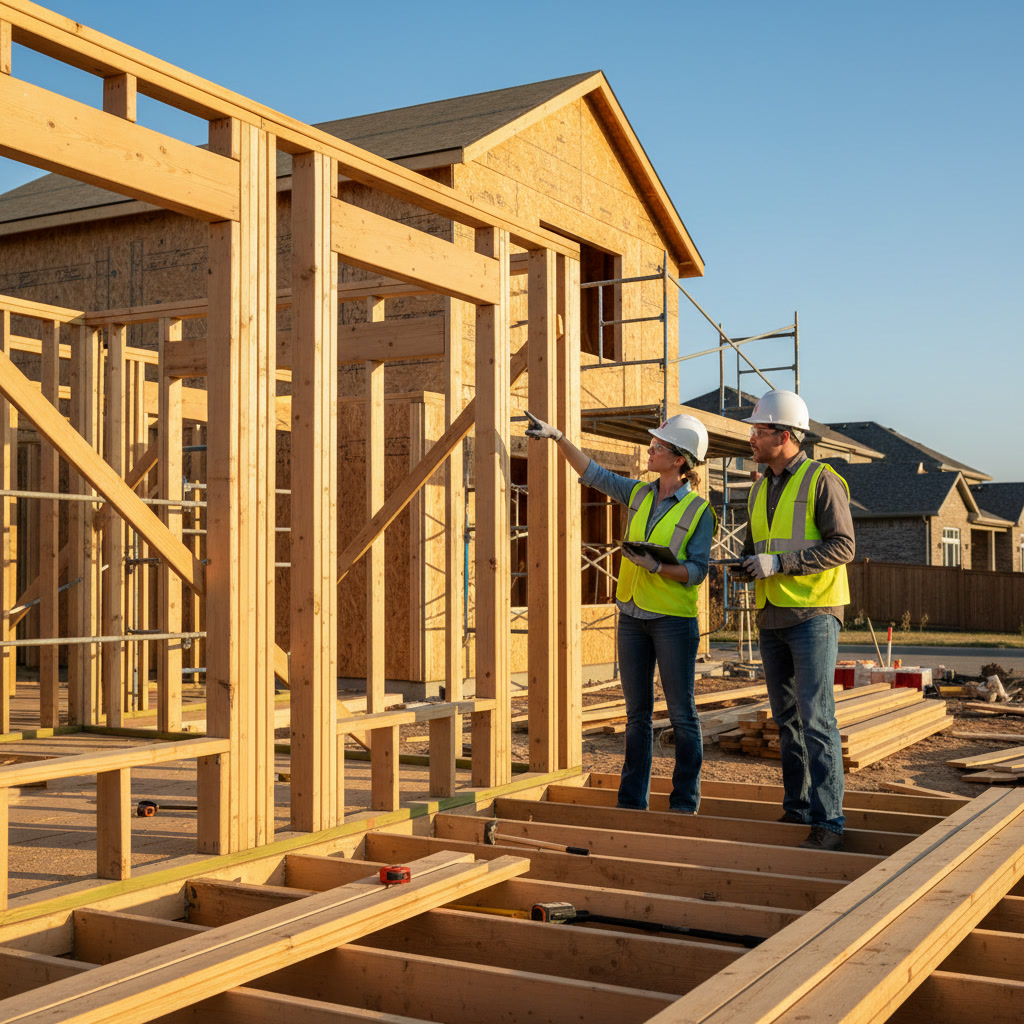
A home addition inspection follows a structured sequence from initial framing review through final certificate of occupancy. Each inspection checkpoint verifies structural integrity, code compliance, and safety standards before your project can move forward. Understanding the home addition inspection process helps you anticipate delays, prepare documentation, and coordinate with contractors to keep your project on schedule.
Inspections are not optional obstacles but essential safeguards that protect your investment. They ensure the addition meets local building codes, won’t compromise your existing structure, and will function safely for decades. The inspection timeline varies by jurisdiction, but the core stages remain consistent across Arizona municipalities.
Why Building Inspections Matter for Your Project
Building inspections serve as checkpoints that catch problems before they become expensive fixes. An inspector who identifies improper beam sizing during the framing stage saves you from discovering sagging ceilings two years later. These reviews also protect resale value, since any unpermitted or failed work must be disclosed to future buyers.
Inspectors verify that structural elements meet engineering specifications, electrical systems follow National Electrical Code standards, and plumbing installations prevent leaks and cross-contamination. They also check that energy efficiency measures like insulation meet current standards, which directly impacts your utility costs.
When you work with experienced contractors who understand home additions, they schedule inspections at optimal times and prepare documentation in advance. This coordination minimizes delays and avoids the costly rework that happens when contractors build past a required inspection point.
Pre-Construction Plan Review and Permit Approval
Before any inspection occurs on site, your plans must pass a plan review conducted by the local building department. This desk review examines architectural drawings, structural calculations, electrical schematics, and plumbing layouts to verify code compliance on paper. Reviewers check setback requirements, height restrictions, foundation specifications, and load calculations.

The plan review typically takes one to three weeks, depending on the complexity of your addition and the workload at the building department. Expect questions or requests for clarification, especially if your addition includes complex structural elements like vaulted ceilings or cantilevered floors. Once plans are approved, you receive a permit package that must be posted at the job site throughout construction.
Many homeowners underestimate the importance of thorough plan review. A well-prepared submission that addresses common review comments upfront can shave weeks off your project timeline. Professional design teams familiar with local requirements in Mesa and surrounding cities streamline this process significantly.
Foundation and Footing Inspection Stage
The first on-site inspection occurs after excavation and before concrete is poured. The inspector verifies that footings are located correctly, trenches reach the required depth, reinforcing steel (rebar) is properly sized and positioned, and vapor barriers are installed where specified. This inspection also checks soil conditions to ensure adequate bearing capacity.
Footing dimensions must match engineered plans exactly. A footing specified at 18 inches wide and 12 inches deep cannot be reduced to save concrete costs. Inspectors measure dimensions, check rebar spacing with tape measures, and verify that anchor bolts or hold-downs are positioned to align with future wall framing.
If your addition connects to existing foundation, the inspector examines how the new and old foundations tie together. This connection point is critical because differential settling between old and new structures causes cracks and structural stress. Proper reinforcement and appropriate expansion joints prevent these issues.
Framing Inspection: The Most Critical Checkpoint
The framing inspection occurs after walls, floors, and roof framing are complete but before insulation, drywall, or any coverings are installed. This is the most comprehensive structural inspection because it verifies that the skeleton of your addition is sound. Inspectors check dozens of elements including wall stud spacing, header sizes over windows and doors, floor joist spans, roof rafter or truss installation, shear wall nailing patterns, and hurricane tie connections.
One expert insight that separates experienced builders from novices: inspectors pay close attention to load paths, the structural route that transfers weight from the roof down through walls and floors to the foundation. Any break in this path creates a weak point. For example, if a load-bearing wall on the second floor does not align with a support beam below, the floor system must be engineered to carry that concentrated load laterally.
Framing inspections also verify fire blocking between floors, proper flashing around windows, and correct nailing schedules. In Arizona’s high wind zones, inspectors scrutinize roof-to-wall connections that prevent uplift during monsoon storms. These details seem minor but failure at any point compromises the entire structure.
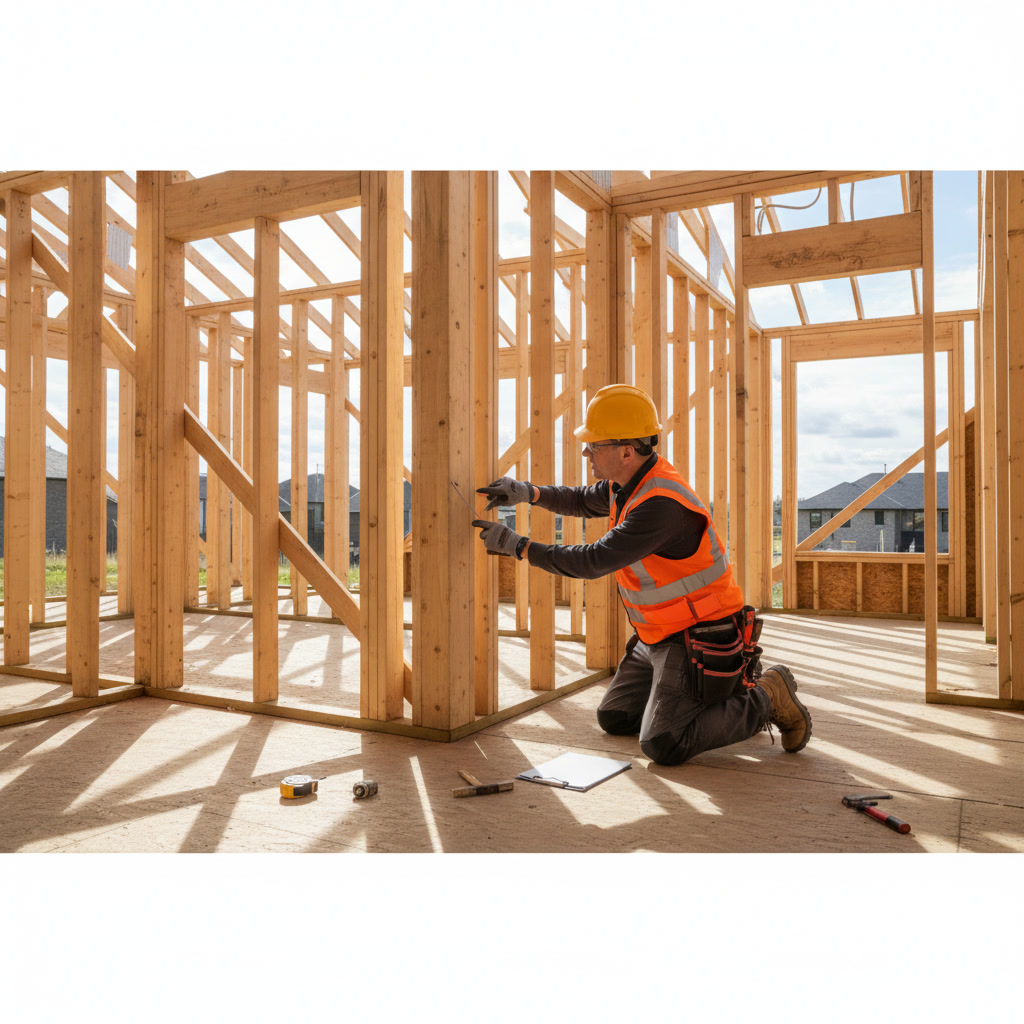
Many contractors schedule the rough electrical, plumbing, and HVAC inspections concurrently with or immediately after framing approval to maximize efficiency. Coordinating these trades requires careful scheduling but prevents crews from waiting idle while inspections are pending.
Rough Plumbing Inspection Details
Rough plumbing inspection happens after pipes are installed but before walls are closed. The inspector verifies drain, waste, and vent (DWV) pipe sizing, slope for gravity drainage, proper venting to prevent trap siphoning, and water supply line sizing and support. All piping must be pressure tested to verify leak-free joints.
Inspectors check that drainage pipes maintain at least a quarter-inch drop per foot of horizontal run. Insufficient slope leads to standing water, odors, and eventual clogs. They also verify that vent pipes terminate above the roof line and away from windows or air intakes to prevent sewer gas entry.
If your addition includes a bathroom, the inspector examines shower pan installation or liner integrity before tile or surround installation. Any leak discovered after finishes are installed requires destructive removal and expensive rework. Catching installation errors at the rough stage saves thousands in repair costs.
Rough Electrical Inspection Requirements
The rough electrical inspection examines all wiring, boxes, and panels before insulation and drywall cover them. Inspectors verify wire sizing appropriate for circuit loads, proper grounding and bonding, correct box fill calculations to prevent overcrowding, GFCI and AFCI protection where required, and clearances around electrical panels.
Arizona adopted the 2020 National Electrical Code with state amendments, which requires AFCI protection for most living spaces. These arc-fault circuit interrupters prevent electrical fires caused by damaged wiring or loose connections. Inspectors verify AFCI breakers are installed and labeled correctly.
Electrical boxes must be positioned to accommodate drywall thickness, so they end up flush with the finished wall surface. Boxes set too deep require extension rings, while boxes protruding past the wall surface violate code. Experienced electricians account for finish materials during rough-in, but inspectors verify this detail because improper box depth creates fire hazards when cover plates don’t sit flat.
Insulation and Energy Compliance Inspection
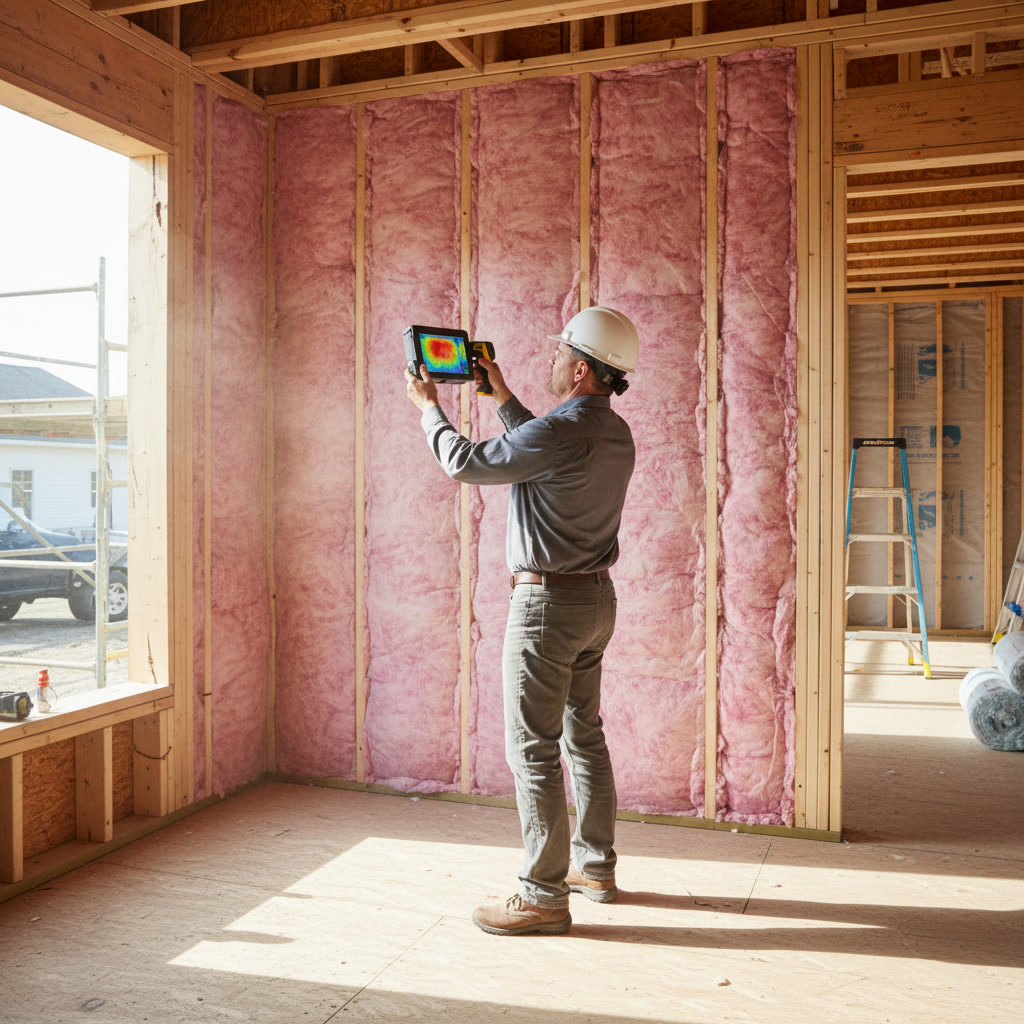
Before closing walls, many jurisdictions require an insulation inspection to verify energy code compliance. The inspector checks insulation R-values match specifications, proper installation without gaps or compression, air sealing around penetrations, and vapor barrier placement appropriate for your climate zone.
In Arizona’s hot climate, radiant barriers in attic spaces significantly reduce cooling costs. Inspectors verify that radiant barriers are installed with the reflective surface facing an air gap, not sandwiched against roof decking where they provide no benefit. This inspection also examines duct sealing and insulation if HVAC runs through unconditioned spaces.
Energy inspections increasingly include blower door tests that measure air leakage rates. While not yet universal for additions, these tests identify drafts around windows, doors, and wall penetrations. Addressing air sealing at this stage is simple and inexpensive compared to retrofitting after drywall installation.
Drywall and Fire Safety Inspection
Some jurisdictions require an inspection after drywall is hung but before taping and finishing. This inspection verifies proper fire-rated drywall in required locations, such as between living spaces and garages or on walls separating dwelling units. Inspectors check that fire blocking is installed correctly and that drywall fastening meets code requirements.
Fire-rated assemblies require specific drywall types, fastener spacing, and joint treatment. Type X drywall provides one-hour fire resistance when installed according to tested assemblies. Gaps or missing fasteners compromise this protection, so inspectors verify complete coverage and proper installation before finish work conceals the assembly.
This inspection stage also covers any required safety features like egress windows in bedrooms, which must meet minimum size and height requirements to allow emergency escape. Inspectors measure window openings to verify compliance, since improper egress windows create life-safety hazards.
Final Inspection Walkthrough and Checklist
The final inspection occurs after all work is complete, including finish plumbing fixtures, electrical devices, trim, paint, and flooring. The inspector conducts a comprehensive walkthrough checking that all previous corrections are complete, finished work matches approved plans, safety features function properly, and the space is ready for occupancy.
Inspectors test GFCI outlets, verify smoke and carbon monoxide detectors are installed and operational, check that handrails and guardrails meet height and spacing requirements, and confirm that doors and windows operate smoothly with proper latching. They also verify that finish grade slopes away from the foundation to prevent water intrusion.
Common final inspection failures include missing outlet covers, handrails that don’t return to the wall, smoke detectors without battery backup, and insufficient clearance in front of electrical panels. Creating a pre-final inspection checklist and addressing these items before calling for inspection saves time and avoids delays. If you’re considering broader changes beyond your addition, understanding what drives costs in Phoenix helps with budget planning.
Certificate of Occupancy and Project Closeout
Once your addition passes final inspection, the building department issues a certificate of occupancy (CO) or certificate of completion. This document confirms the work complies with approved plans and applicable codes. The CO is essential for insurance coverage, property tax assessment, and future sale of your home.
Keep the certificate of occupancy with your home’s permanent records. Future buyers, refinance lenders, and insurance companies may request proof that additions were properly permitted and inspected. Missing documentation creates complications and can reduce property value.
Some municipalities conduct follow-up inspections months or years after completion to verify that homeowners haven’t made unpermitted changes. Maintaining documentation throughout the project protects you from compliance issues down the road.
Planning Your Addition With Inspection Timelines in Mind
Successful home addition projects build inspection schedules into the overall timeline from day one. Experienced contractors know typical inspection response times in your area and schedule work accordingly. In busy construction seasons, inspection delays can add days or weeks to your project if not anticipated.
Working with established local builders ensures smooth coordination with building departments. Phoenix Primera Builders LLC has built relationships with inspectors across the Valley over more than two decades, allowing us to anticipate requirements and prepare thorough documentation that passes review on the first attempt.
Understanding each inspection stage helps you monitor progress and identify potential delays before they impact your timeline. When you know what inspectors look for, you can ask informed questions and verify that work meets standards before calling for inspection. This knowledge transforms inspections from mysterious obstacles into valuable quality checkpoints that protect your investment and ensure your addition stands strong for generations.
If you’re planning an addition and want guidance through permitting, inspections, and construction, Phoenix Primera Builders LLC brings over 20 years of experience to projects throughout the Phoenix area. We handle every detail from plan preparation through final approval, ensuring your project meets all code requirements without delays. Call +14806211744 to discuss your project and learn how our systematic approach to inspections keeps your addition on schedule and on budget.