Choosing between an open concept floor plan and traditional room layouts depends on your lifestyle, family needs, and how you use your home. Open concepts offer spaciousness and connection, while traditional layouts provide privacy and defined spaces for specific activities. Understanding the advantages and drawbacks of the open concept vs traditional layout debate helps you make an informed decision that will serve your household for years to come.
Why Floor Plan Design Matters More Than Ever
Your home’s floor plan shapes how you live every day. The layout determines how family members interact, how you entertain guests, and even how efficiently you can complete daily tasks. A poorly planned layout creates frustration, while a well-designed space enhances comfort and functionality.
Floor plan decisions become especially important during a remodel. Unlike decorating choices you can change easily, structural changes to walls and room configurations represent significant investments. Getting it right the first time saves money and ensures your home works with your lifestyle rather than against it.
Understanding What Open Concept Really Means in Mesa Homes
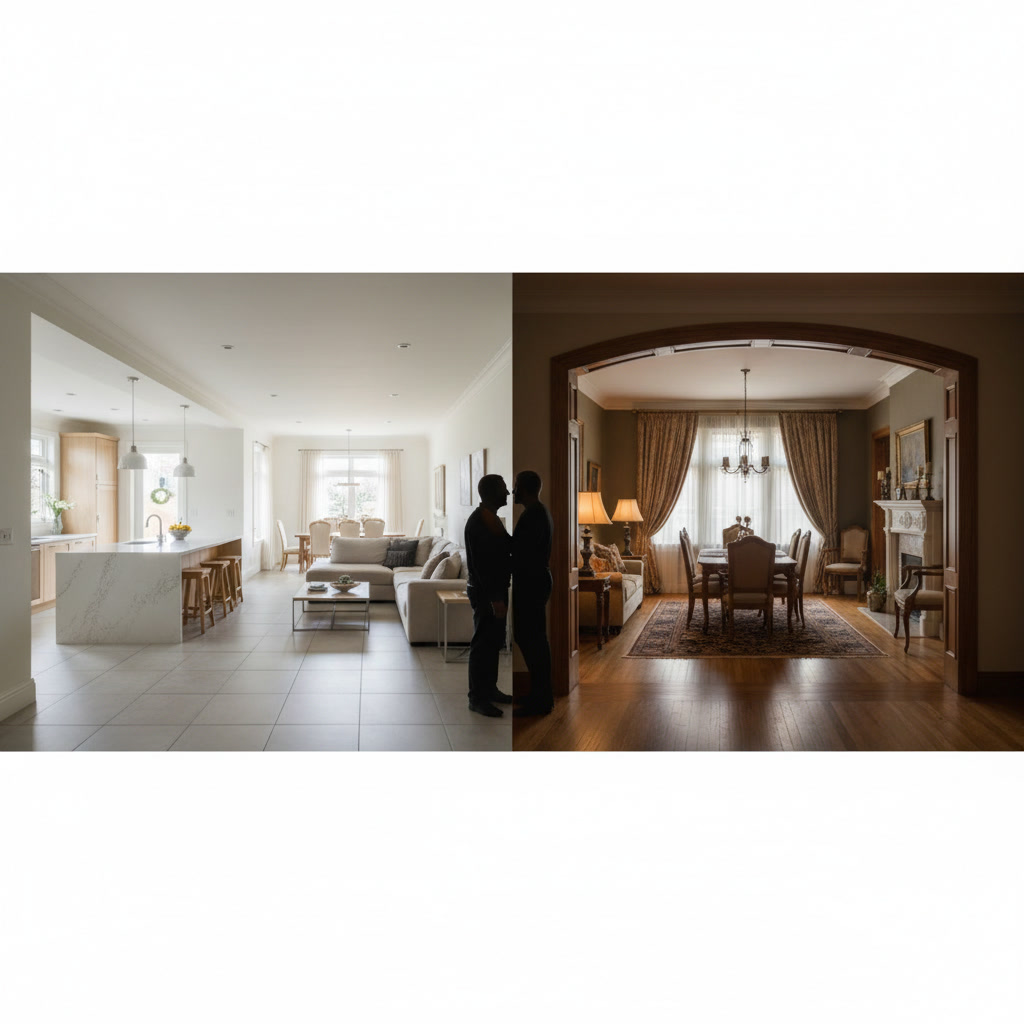
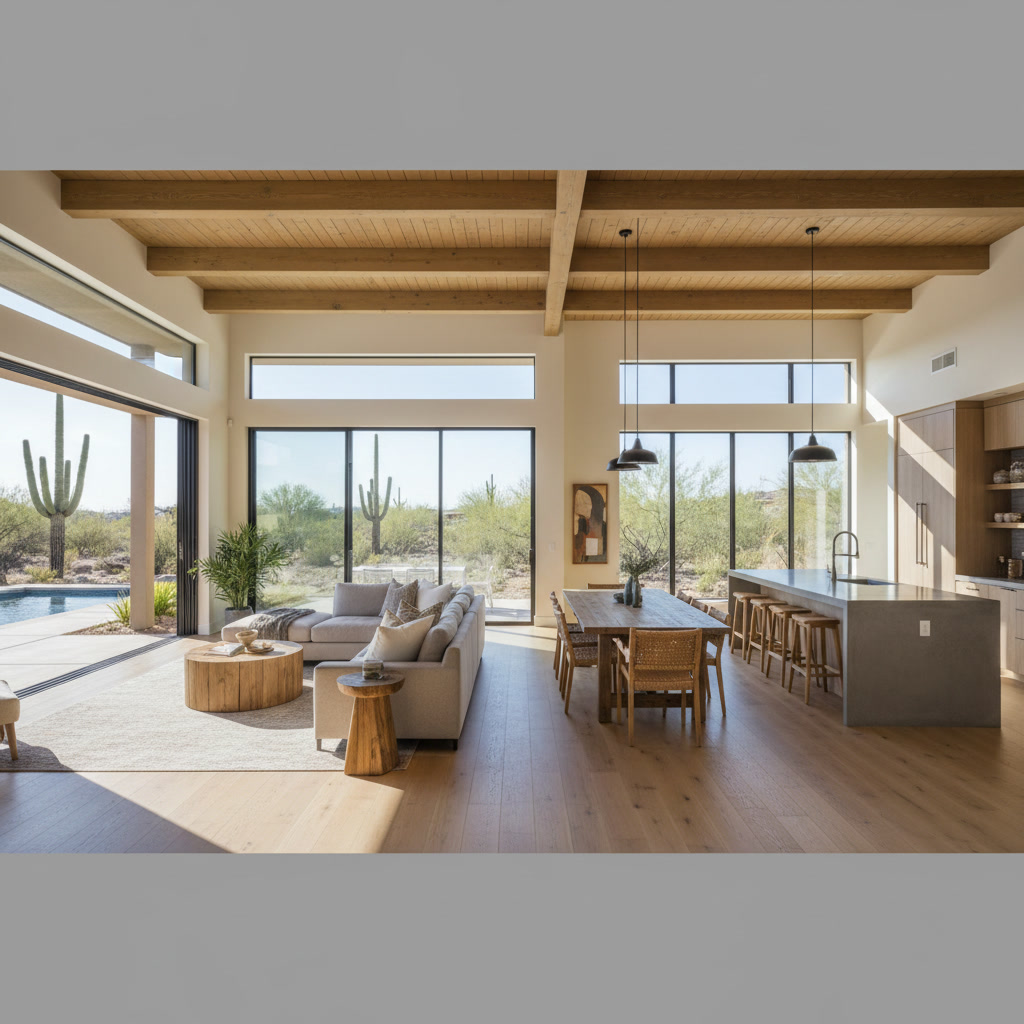
An open concept floor plan removes walls between the kitchen, dining area, and living room to create one large, multifunctional space. This design became popular in the 1990s and remains a dominant trend in residential construction today.
In practice, this means you can prepare dinner while helping children with homework at the dining table, or host a party where guests naturally flow between cooking, eating, and socializing areas. The lack of barriers creates sightlines across the entire main floor. Natural light travels farther through the space since windows in one area illuminate adjacent zones.
The Traditional Layout: Defined Rooms With Clear Purposes
Traditional floor plans feature separate rooms divided by walls and doorways. Each space serves a specific function: the kitchen for cooking, the dining room for meals, the living room for gathering, and perhaps a separate family room or den for casual activities.
This approach dominated home design for centuries and still works well for many households. Walls provide acoustic separation, visual privacy, and opportunities to create distinct atmospheres in different rooms. A formal dining room feels different from a casual family room because the architecture reinforces that separation.
How Open Concepts Change Daily Life
Open floor plans excel at fostering connection. Parents can supervise young children playing in the living area while preparing meals. Family members in different parts of the space can easily converse without shouting through doorways. During gatherings, hosts remain part of the conversation instead of isolated in the kitchen.
The design also makes homes feel larger. A 1,200-square-foot open concept space often feels more spacious than a 1,500-square-foot home divided into many small rooms. This psychological benefit matters, especially in homes where actual square footage is limited.
However, open concepts come with trade-offs. Cooking smells travel throughout the space. Kitchen clutter remains visible from the living area. Noise from the television competes with conversations at the dining table. One person’s activities affect everyone else in the shared space.
When Traditional Layouts Work Better
Traditional room divisions solve problems that open concepts create. Walls contain cooking odors, appliance noise, and visual clutter. If your kitchen looks messy after preparing dinner, you can simply close the door before guests arrive.
Separate rooms also support different activities happening simultaneously. One family member can watch television in the living room while another reads quietly in the den. Children can play noisily in the family room without disturbing adults working in the dining room.
Traditional layouts work especially well for households with conflicting schedules. When one person wakes early for work while others sleep in, closed doors prevent disturbances. For families who value quiet spaces for reading, studying, or working from home, defined rooms provide essential separation.
Comparing Heating, Cooling, and Energy Considerations
Open concepts generally cost less to heat and cool because air circulates freely throughout the space. You need fewer vents and returns, and a single thermostat can manage the entire area effectively.
Traditional layouts require more HVAC zones to maintain comfort in each room. This increases installation costs and can lead to uneven temperatures if the system isn’t properly balanced. However, you gain the ability to close off unused rooms, potentially saving energy by not conditioning spaces you’re not occupying.
In Arizona’s climate, these considerations take on added significance. During summer months, an open concept may allow one air conditioning system to cool the main living areas efficiently. But traditional layouts let you close bedroom doors during the day, reducing the volume your system must cool.
Resale Value and Market Preferences
Open concept floor plans currently command premium prices in most markets. Buyers, especially younger ones, actively seek homes with open layouts. Real estate listings prominently feature open concepts as selling points.
That said, design trends shift over time. Some markets are seeing renewed interest in traditional layouts as buyers recognize the downsides of fully open spaces. Homes with flexible layouts that include some open areas and some defined rooms often appeal to the broadest range of buyers.
When planning your home remodeling project, consider your own needs first. You’ll enjoy your home more if it suits your lifestyle, even if that means going against current trends. If you do plan to sell within a few years, consult with local real estate professionals about preferences in your specific market.
The Hybrid Approach: Best of Both Worlds
Many homeowners find success with hybrid layouts that combine open and closed spaces. A popular approach removes the wall between the kitchen and family room while keeping the formal dining room separate. Another option creates an open kitchen and dining area but maintains a distinct living room.
Partial walls, columns, or changes in ceiling height can define zones within an open space without completely closing them off. A kitchen peninsula or island creates a visual boundary while maintaining openness. Built-in bookcases or a half-wall with pillars separates the living room from the dining area while preserving sightlines.
Pocket doors or barn doors offer another compromise. Keep them open during parties for an open feel, then close them when you need separation. This flexibility adapts to different situations without requiring you to commit fully to either approach.
If you’re considering expanding your home’s footprint, exploring different types of home additions can help you add space while choosing the layout style that works best.
Making the Right Choice for Your Household
Your decision should reflect how your household actually functions. Consider these questions: Do you have young children who need supervision? Do teenagers need quiet study spaces? Does anyone work from home and require a separate office? Do you frequently entertain large groups or prefer intimate dinners?
Think about your tolerance for noise and visual clutter. If seeing dirty dishes bothers you, an open concept kitchen may create constant stress. If you thrive on family interaction and hate feeling isolated while cooking, removing walls makes sense.
Consider your home’s existing architecture too. Some homes lend themselves naturally to opening up, while others have structural limitations that make removing walls expensive or impossible. Load-bearing walls require substantial engineering and support beams that may compromise the open feel you want.
Professional contractors can evaluate your home’s structure and provide realistic options. Phoenix Primera Builders LLC brings over 20 years of experience helping homeowners navigate these decisions, ensuring structural integrity while achieving your design goals.
Structural and Cost Implications
Removing walls costs more than most homeowners expect. Beyond demolition, you must address electrical wiring, plumbing, HVAC ducts, and structural support. Load-bearing walls require installing beams, which may need to be quite large depending on the span and what they support above.
Beam sizes matter more than aesthetics. A 30-foot span might require a beam 14 inches deep, which either drops from the ceiling (reducing headroom and creating a visual obstacle) or recesses into the floor joists above (expensive and complex). An experienced contractor will calculate these requirements accurately before you commit to the project.
Creating traditional rooms from open space generally costs less because you’re adding rather than removing. Framing new walls, running electrical, and finishing drywall are straightforward tasks that don’t involve structural engineering. However, you’ll still need to consider HVAC adjustments to properly condition the newly separated spaces.
Understanding cost factors for home projects helps you budget appropriately and avoid surprises during construction.
Creating a Home That Grows With You
Your needs today may differ from your needs in five or ten years. Young families with toddlers benefit from open concepts that ease supervision. Those same families may want separate spaces as children become teenagers who need privacy for homework and socializing.
Empty nesters often prefer open layouts that make their homes feel larger and require less maintenance. But some retirees appreciate traditional layouts that offer quiet retreats and spaces for hobbies that require concentration.
If you’re unsure about long-term needs, design with flexibility in mind. Keep some spaces open while maintaining defined rooms elsewhere. Choose construction methods that allow future modifications without major structural work. A well-planned remodel accommodates changes without requiring you to start from scratch.
The open concept versus traditional layout question has no universal right answer. Your lifestyle, household composition, and personal preferences should guide your decision. Open concepts foster connection and make spaces feel larger, while traditional layouts provide privacy, noise control, and distinct atmospheres in different rooms. Many homeowners find hybrid approaches offer the best balance, combining openness where it benefits them most while maintaining separation where privacy matters. Evaluate your daily routines, consider how your family uses space, and think about structural realities before making changes.
Phoenix Primera Builders LLC helps homeowners throughout the Phoenix area make informed decisions about floor plan changes and execute remodels that enhance how they live. Whether you’re considering opening up your home or creating more defined spaces, our team brings the expertise to do it right. Call +14806211744 to discuss your project and explore options that suit your lifestyle.