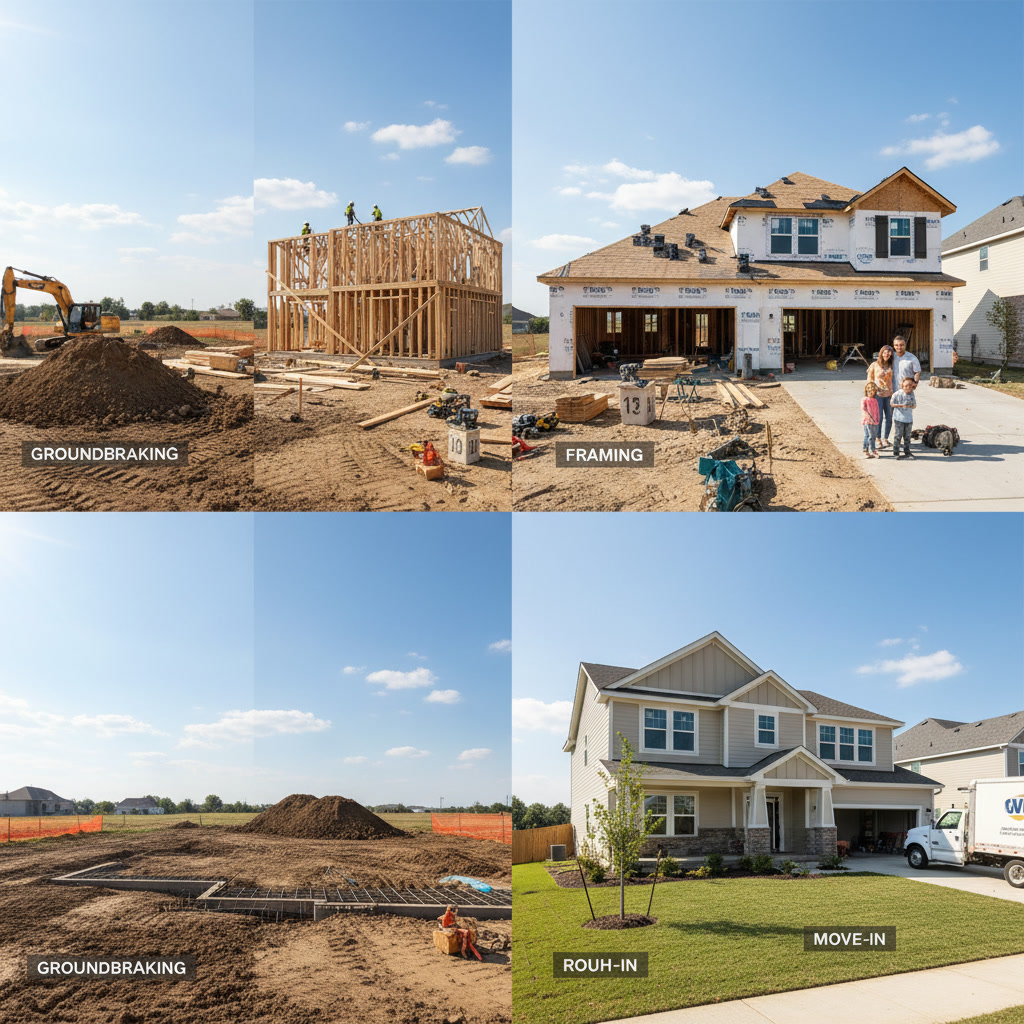
A typical residential construction project follows a predictable sequence of residential construction project phases that unfold over several months. From initial site preparation through the final walkthrough, each stage builds on the previous one, requiring coordination between trades, inspectors, and suppliers. Understanding these phases helps you anticipate what happens next, when key decisions must be made, and how long each portion of the build will take.
Most new home builds in Arizona take between six and twelve months to complete, depending on the size, complexity, and custom features involved. Weather delays, material shortages, and permit processing times can extend timelines, but a well-managed project keeps these disruptions minimal.
Why Understanding the Build Process Matters Before Breaking Ground
Knowing what to expect at each stage prevents surprises and reduces stress during the construction period. When you understand the sequence, you can plan better for temporary housing, schedule selections at the right time, and recognize when delays are normal versus when intervention is needed.
Each phase has specific milestones that trigger payment draws, inspection requirements, and material orders. Missing a decision window for tile selection or fixture choices can push back schedules by weeks. Being informed keeps the project moving forward smoothly.
Pre-Construction Planning and Permit Acquisition
Before any equipment arrives on site, the planning phase addresses zoning approvals, architectural plans, engineering stamps, and building permits. This stage typically takes four to eight weeks, though complex designs or lots with unusual conditions may require additional time.
The builder submits detailed plans to the local building department, which reviews them for code compliance, setback requirements, and utility connections. Soil tests and surveys confirm lot boundaries and drainage patterns. Energy calculations verify that insulation, HVAC sizing, and window specifications meet current Arizona energy codes.

Site Preparation and Foundation Work in Mesa
Once permits are issued, site work begins with clearing, grading, and establishing drainage. Equipment levels the building pad, creates swales for water runoff, and compacts soil to prevent settling. Temporary utilities, fencing, and portable sanitation arrive on site.
Foundation crews dig footings, install rebar grids, and pour concrete. In Arizona, most homes use monolithic slab foundations, which combine the footing and floor slab in a single pour. The concrete must cure for at least seven days before framing begins. Plumbing rough-in for bathrooms and kitchens happens before the slab is poured, with pipes stubbed up at exact locations marked on the plans.
Framing the Structure and Installing Roof Systems
Framing transforms the flat slab into a three-dimensional structure. Crews install sole plates, wall studs, top plates, and headers for windows and doors. Interior walls define room layouts, while engineered trusses or rafters create the roof structure.
A typical single-family home frame goes up in two to three weeks. Once the walls are plumb and braced, sheathing covers the exterior, and roof decking is installed. Roofers follow immediately to weatherproof the structure with underlayment, flashing, and shingles or tile. Windows and exterior doors are installed during this phase, creating a secure, weather-tight shell.
Rough-In for Mechanical, Electrical, and Plumbing Systems
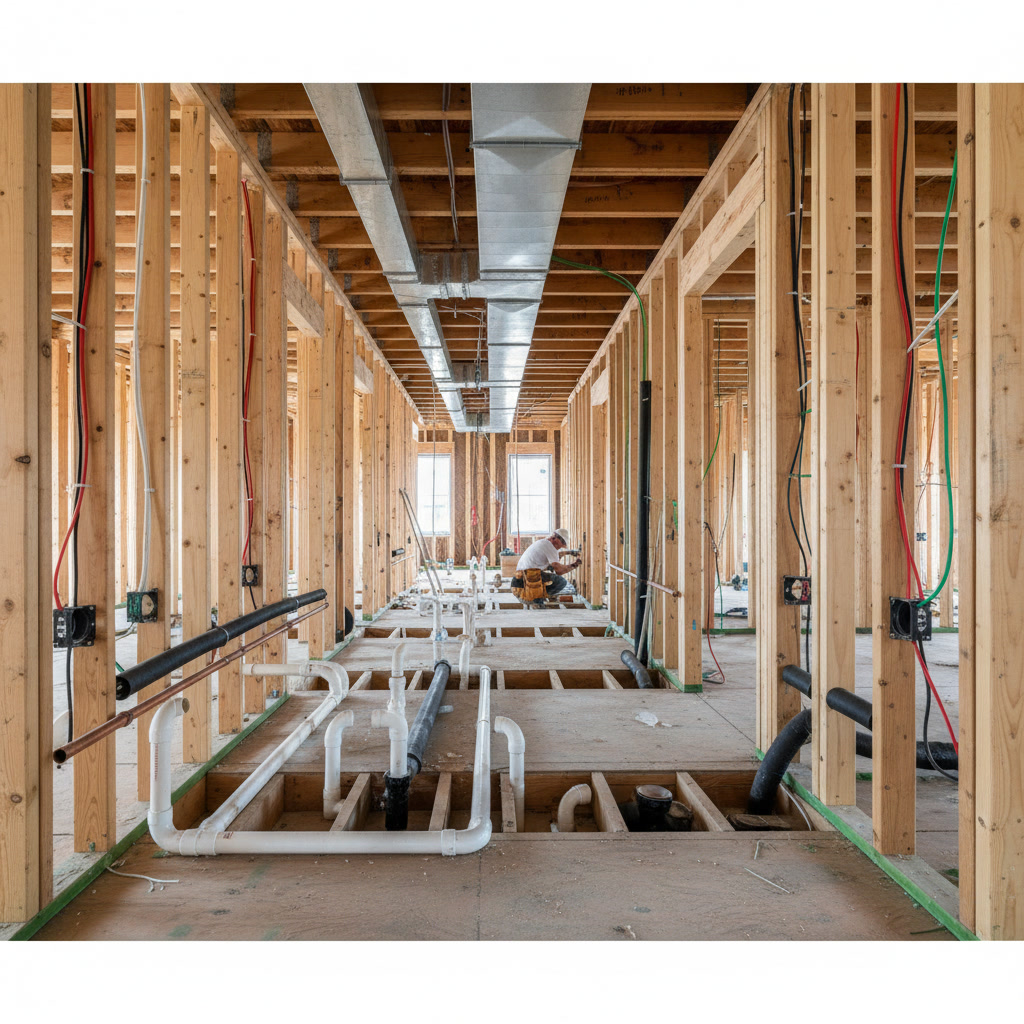
With the shell complete, trades move inside to install systems that run behind walls and ceilings. Electricians pull wire for outlets, switches, and lighting circuits. HVAC contractors install ductwork, refrigerant lines, and ventilation systems. Plumbers route supply lines and drain stacks to fixtures throughout the home.
This stage requires multiple inspections. The building department verifies that electrical boxes are properly grounded, gas lines are pressure-tested, and plumbing vents extend through the roof. Insulation follows rough-in approvals, filling wall cavities and attic spaces to meet energy code requirements. Spray foam, fiberglass batts, or blown cellulose insulation options each have different installation timelines and performance characteristics.
Drywall Installation and Interior Finishing Phases
Drywall crews hang sheets, tape seams, and apply multiple coats of joint compound to create smooth walls and ceilings. This process takes about two weeks, including drying time between coats. Texture application follows, whether smooth, knockdown, or orange peel finishes.
After drywall, interior trim carpentry begins. Baseboard, door casings, window sills, and crown molding are cut and installed. Interior doors are hung and hardware is attached. Cabinets arrive and are leveled, shimmed, and secured. Countertop templates are made once cabinets are in place, then fabricated and installed within one to two weeks.
Step-by-Step Flooring and Fixture Installation
Flooring installation follows a specific order to prevent damage. Hard surfaces like tile and hardwood go in first, followed by carpet in bedrooms and closets. Tile work in bathrooms and kitchens requires setting time and grout curing before fixtures can be installed.
- Tile floors are laid and grouted, then allowed to cure for 48 hours minimum.
- Hardwood or luxury vinyl plank flooring is installed in living areas and hallways.
- Plumbing fixtures, including toilets, sinks, and faucets, are set once flooring is complete.
- Light fixtures, outlets, and switch plates are installed by electricians.
- Appliances are delivered and connected to utilities.
- Carpet is stretched and tacked as the final flooring step to avoid damage from other trades.
Paint is typically applied after trim but before flooring, though some builders paint walls after hardwood installation to avoid splatter on expensive wood surfaces. If you’re comparing different types of construction work, the residential approach differs significantly from commercial construction timelines and permitting requirements.
Exterior Finishing, Landscaping, and Hardscaping
While interior work progresses, exterior crews complete siding, stucco, or stone veneer. In Arizona, stucco remains the most common exterior finish, applied in three coats over a wire lath base. The process requires curing time between coats and careful attention to control joints that prevent cracking.
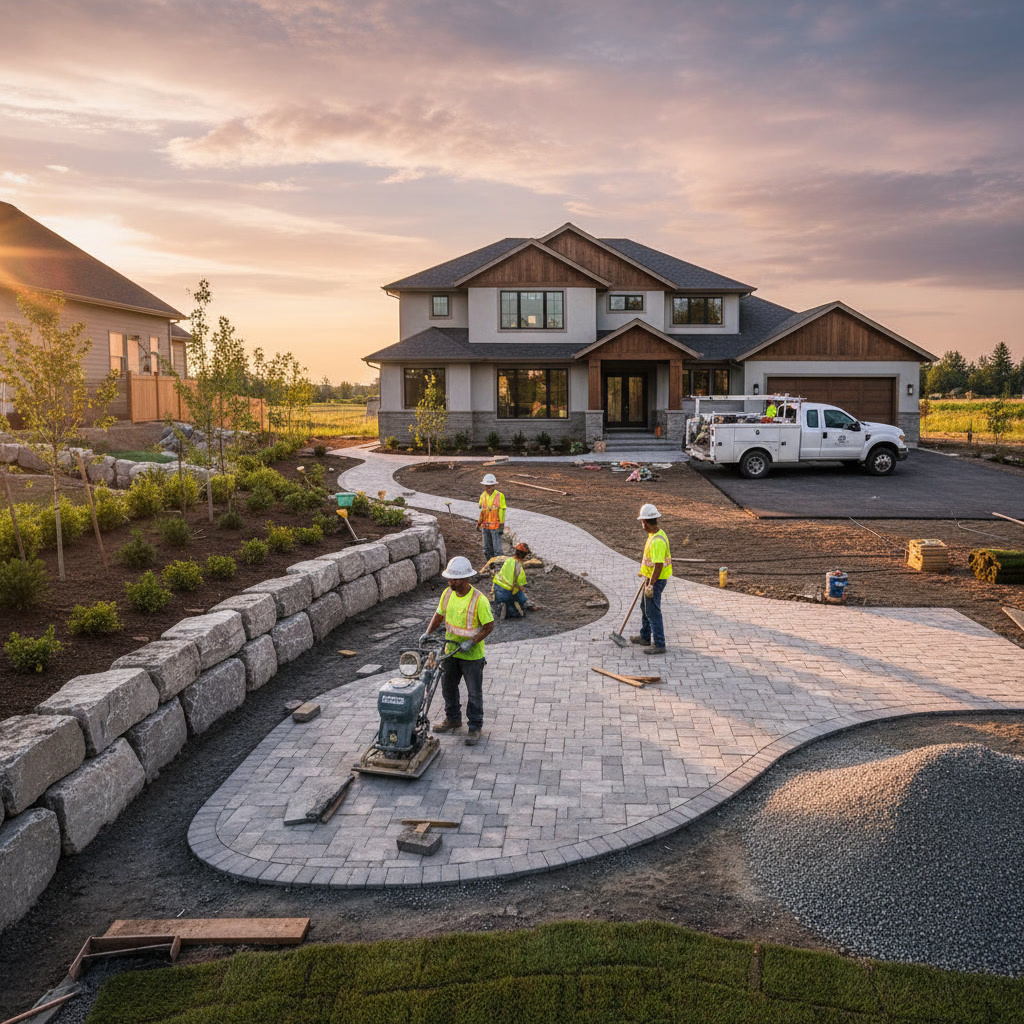
Exterior painting, soffit and fascia installation, and gutter systems come next. Driveways and walkways are poured once heavy equipment and material deliveries are complete to avoid damage from loaded trucks. Basic grading and drainage work ensures water flows away from the foundation. Many homeowners delay detailed landscaping until after move-in, though establishing irrigation lines and planting trees early helps them mature faster.
Final Inspections and Building Department Approvals
Before occupancy is permitted, the building department conducts a final inspection covering all systems and life safety elements. Inspectors verify that smoke detectors are installed and functional, handrails meet code height and spacing, GFCI outlets are present in wet locations, and all mechanical systems operate correctly.
The inspector checks that the home matches approved plans, with no unpermitted changes to structure or room usage. Energy compliance documentation must be submitted, and any required corrections from earlier inspections must be complete. Once the final inspection passes, the department issues a certificate of occupancy, legally allowing you to move in.
One expert insight that saves substantial time: schedule your finish selections at least 12 weeks before you need them installed. Custom cabinets, special-order tile, and unique light fixtures often have lead times of eight to 16 weeks. Builders who wait until the selection appointment to order materials inevitably face delays. Proactive clients who finalize choices early keep projects on schedule and avoid premium rush fees.
The Final Walkthrough and Punch List Process
Before closing, you conduct a detailed walkthrough with your builder to identify any incomplete items or defects requiring correction. This punch list typically includes minor issues like paint touch-ups, cabinet adjustments, or cosmetic repairs rather than major structural concerns.
The builder schedules trades to address punch list items within one to two weeks. A second walkthrough confirms completion before you take ownership. You receive operating manuals for appliances, HVAC systems, and other equipment, along with warranty information and maintenance schedules. Most builders provide a one-year warranty on workmanship and pass through manufacturer warranties on components.
Understanding these phases helps whether you’re planning new construction or considering home additions that follow similar permitting and inspection sequences. The process remains consistent across service areas from Gilbert to Scottsdale, though specific code requirements and inspection procedures vary slightly by jurisdiction.
Making Your Construction Project a Success
The path from empty lot to finished home involves coordinated efforts across dozens of trades, multiple inspections, and hundreds of individual tasks. Knowing what happens during each phase helps you prepare mentally and financially for the journey. Clear communication with your builder, timely decision-making on selections, and realistic expectations about timelines make the process smoother and more enjoyable.
Phoenix Primera Builders LLC brings over 20 years of experience managing every phase of residential construction, from initial planning through final walkthrough. Our team coordinates trades, manages inspections, and keeps you informed at every milestone. Whether you’re ready to start building or simply exploring your options, we can walk you through the process and provide detailed timelines specific to your project. Contact us at +14806211744 to discuss your construction plans and receive a detailed project roadmap tailored to your needs.