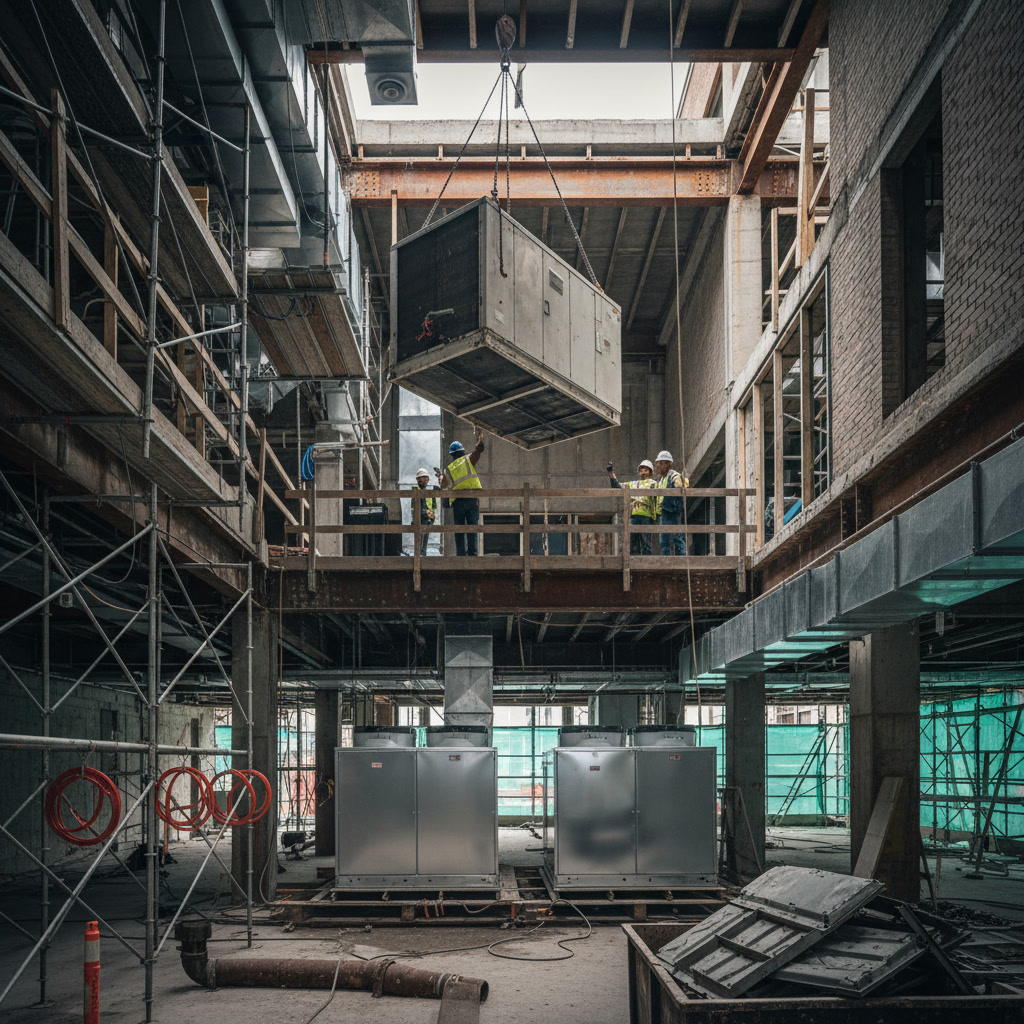
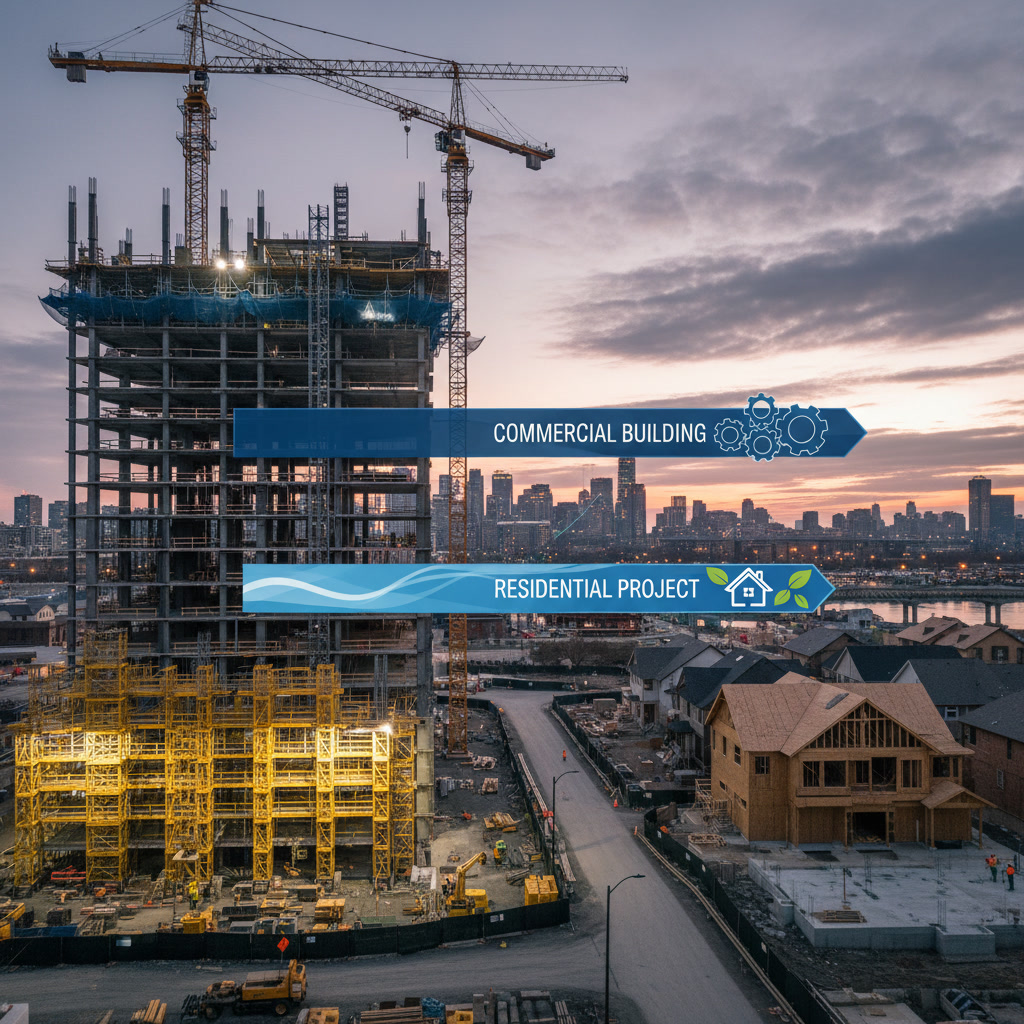
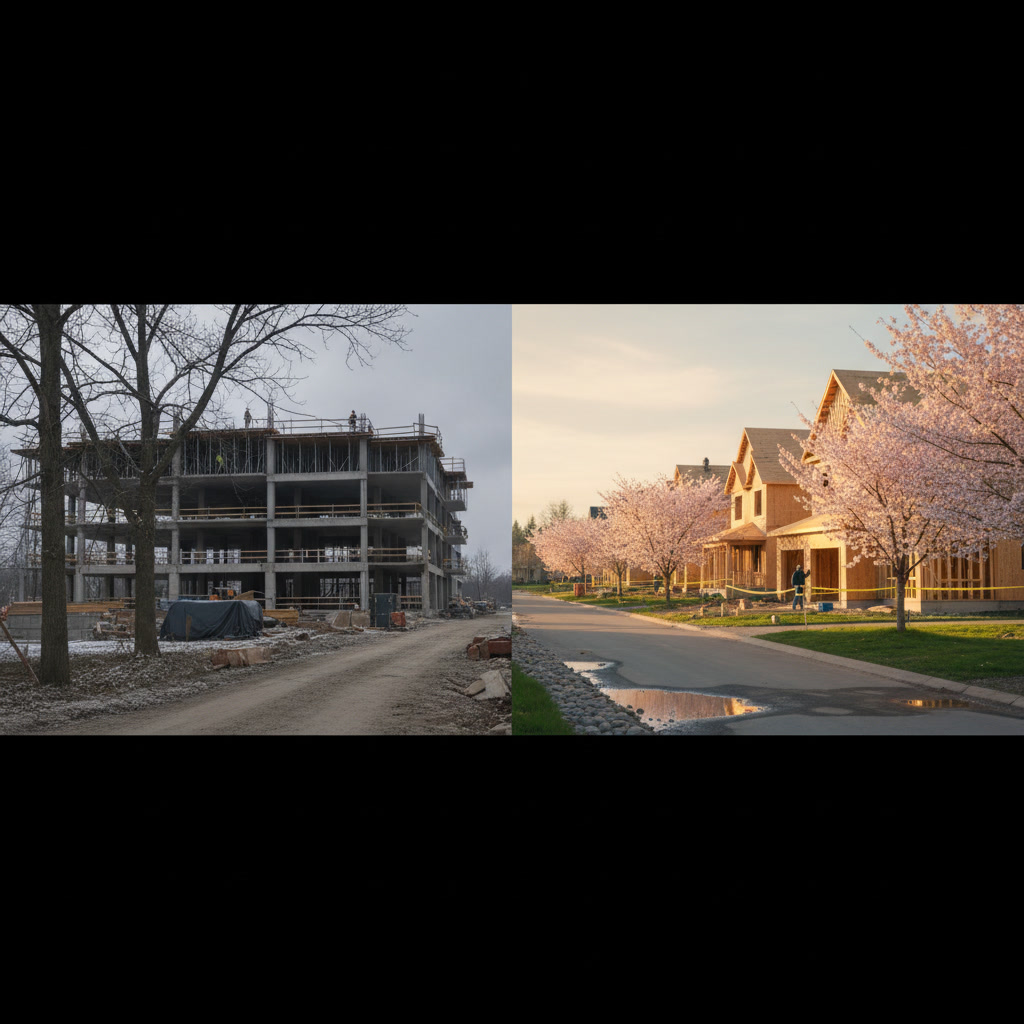
Commercial and residential construction projects follow vastly different schedules due to permitting complexity, design scope, labor coordination, and inspection requirements. Understanding the commercial construction timeline versus residential builds helps property owners plan budgets, coordinate stakeholders, and set realistic expectations for project completion. While a typical residential home might complete in six to nine months, commercial projects often stretch 12 to 24 months or longer depending on scale and complexity.
Why Construction Timelines Matter for Project Success
Every construction project operates within constraints of time, budget, and quality. Missing deadlines creates cascading problems: increased carrying costs, delayed revenue generation for businesses, contract penalties, and frustrated stakeholders. Accurate timeline forecasting lets you coordinate financing, schedule occupancy, and manage cash flow effectively.
The stakes differ significantly between project types. A delayed home addition might inconvenience a family temporarily. A delayed retail opening, however, means lost sales during peak seasons, idle staff on payroll, and lease payments without revenue. These financial pressures make timeline accuracy even more critical for commercial work.
Permitting Takes Substantially Longer for Commercial Builds
Residential permits in most Arizona municipalities process in two to four weeks for straightforward projects. The plans are simpler, the code requirements standardized, and the review process streamlined. Most jurisdictions maintain separate fast-track queues for residential construction to encourage housing development.
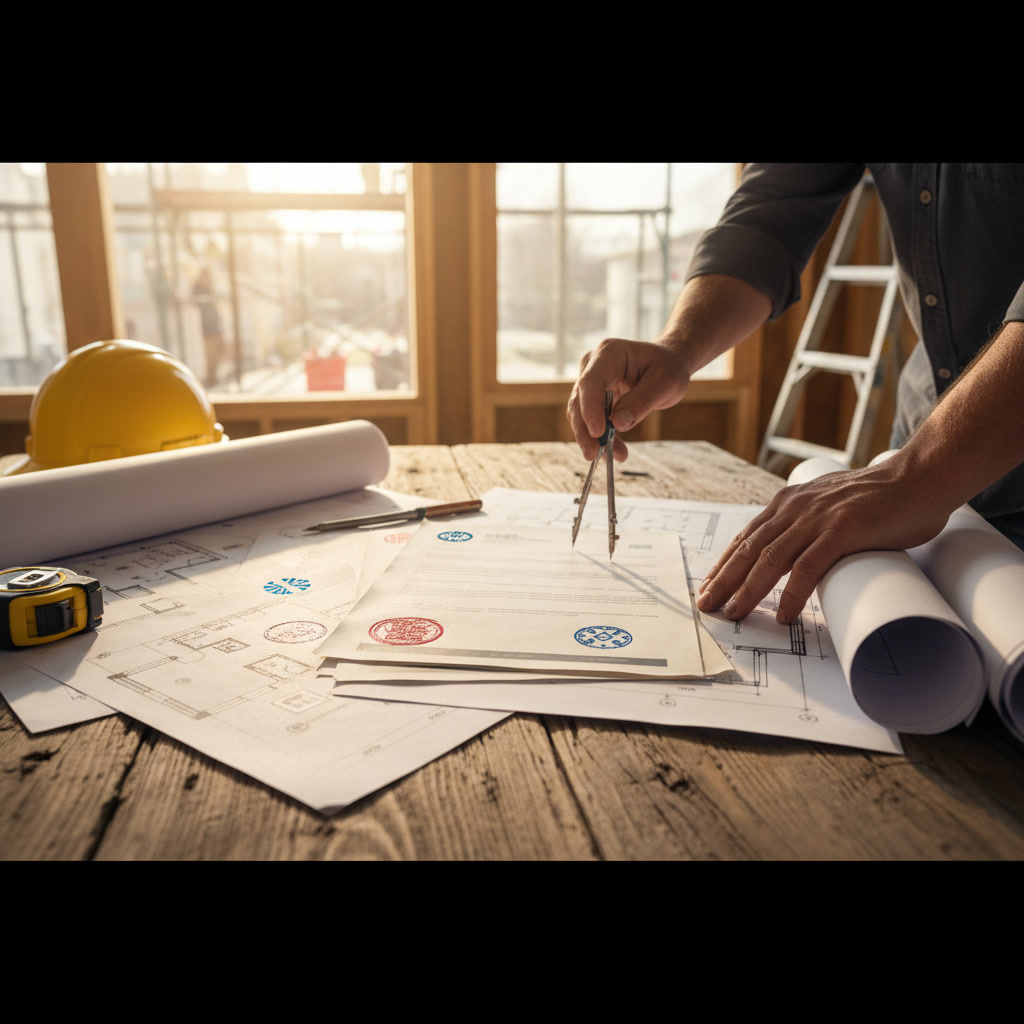
Commercial permits regularly take eight to 16 weeks or more. Plans require stamped approval from multiple engineering disciplines: structural, mechanical, electrical, plumbing, fire protection, and sometimes civil or geotechnical specialists. Each discipline must coordinate with others, and any conflict sends drawings back for revision. Environmental reviews, traffic impact studies, and utility coordination add weeks or months before the first shovel touches dirt.
Design and Planning Phases Show Dramatic Scale Differences
A custom home design typically finalizes in four to 12 weeks. Homeowners make decisions about layout, finishes, and features within a relatively contained scope. Even luxury homes with elaborate details operate within understood residential parameters. The decision makers are usually one or two people who can respond quickly to design questions.
Commercial design extends six months to over a year. Multiple stakeholders must approve every decision: owners, investors, tenants, facility managers, and sometimes franchise corporate offices. A retail chain might require specific ceiling heights, column spacing, loading dock dimensions, and brand-compliant finishes. Healthcare facilities need specialized mechanical systems, radiation shielding, and sterile environments that require extensive engineering.
Foundation and Site Work Complexity Varies Enormously
Most residential sites in established neighborhoods already have utilities stubbed nearby. Foundation work for a typical single-family home completes in one to three weeks: excavate, form, pour, cure, and proceed to framing. The structural loads are predictable and the soil bearing requirements manageable with standard footing designs.
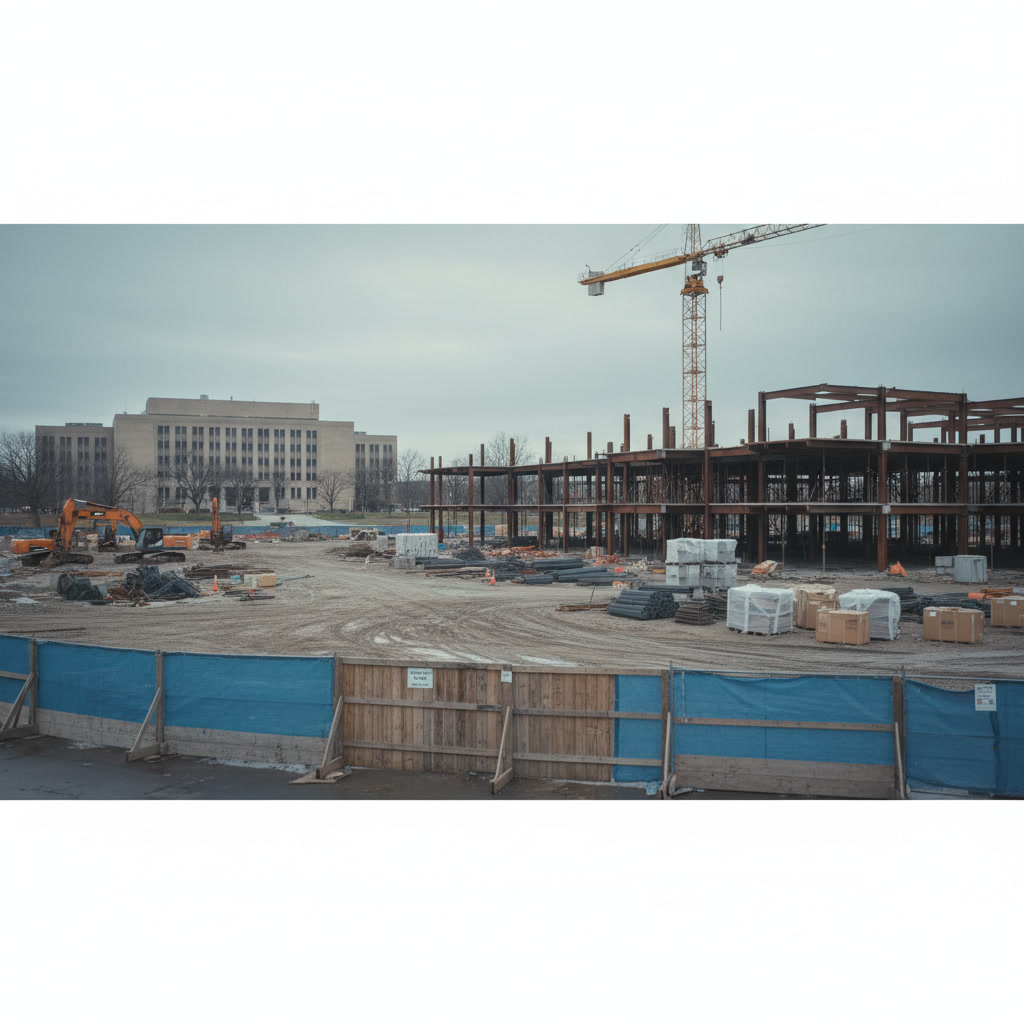
Commercial sites often require extensive preparation. Poor soil conditions might demand deep pilings, soil stabilization, or excavation and replacement with engineered fill. Large buildings need substantial utility infrastructure: oversized water mains, fire suppression systems with dedicated hydrants, electrical transformers and pad-mounted switchgear, and storm drainage systems sized for acres of impermeable surface. This site work alone can consume two to six months before foundation work even begins.
Labor Coordination and Specialization Requirements in Mesa
Residential crews often work with a general contractor who self-performs multiple trades or coordinates a tight team of regular subcontractors. The work sequences are familiar and the crew sizes manageable. A home might have six to 12 workers on site during peak framing or finishing phases.
Commercial construction requires coordinating dozens of specialized trades, often with 30 to 100+ workers on site simultaneously. An expert-level insight: the critical path constantly shifts as different trades become the bottleneck. Experienced commercial schedulers use pull planning techniques where each trade works backward from substantial completion to identify handoff dates, rather than simply stacking trades sequentially. This reduces total timeline by identifying parallel work streams, but requires sophisticated coordination that residential projects rarely need.
Material Procurement Timelines and Lead Time Challenges
Residential materials typically ship within days or weeks. Standard dimension lumber, common fixtures, and regular finishes stock at local suppliers. Even custom items like specialty tile or unique light fixtures arrive within four to eight weeks. Home building projects rarely face material delays that extend timelines by months.
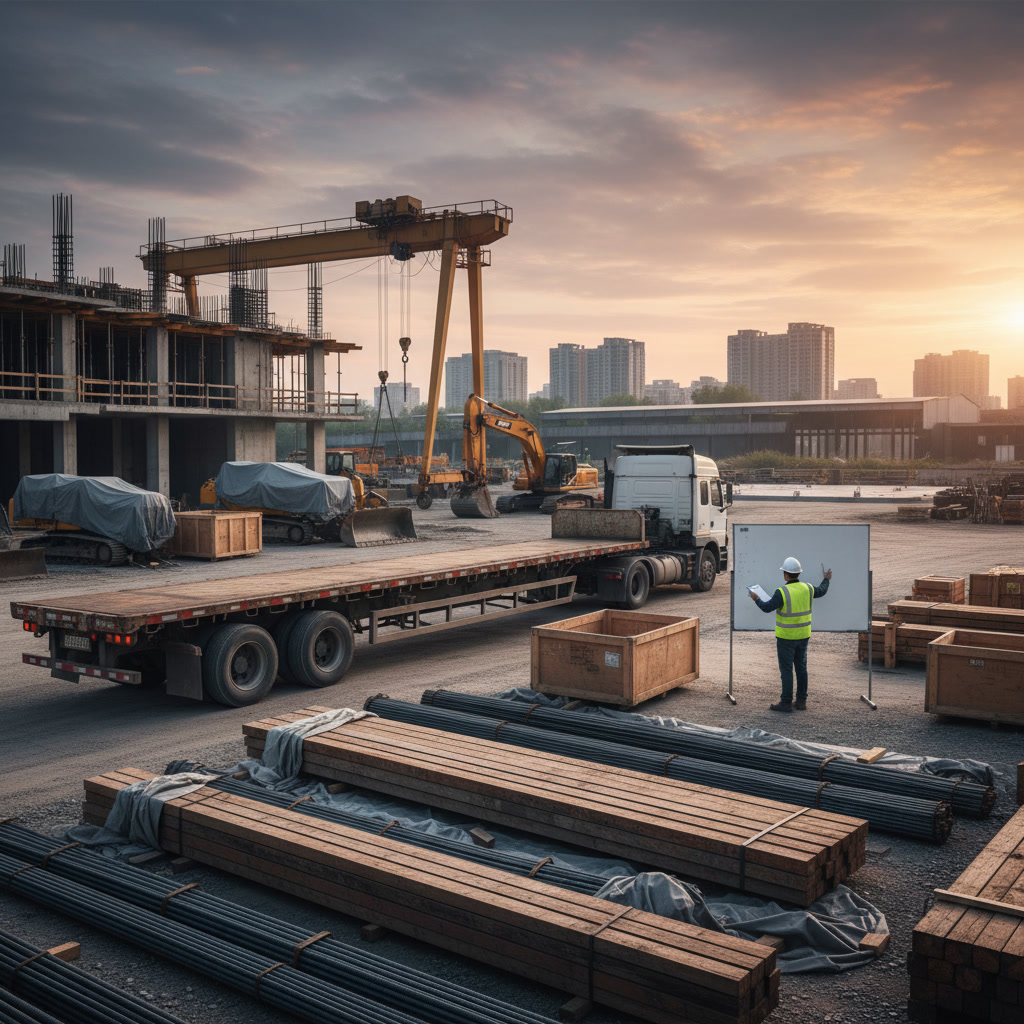
Commercial projects specify engineered systems with long lead times. Structural steel fabrication takes 12 to 20 weeks. Custom curtain wall systems need six to nine months. Specialty mechanical equipment like large chillers or boilers might require 24 to 40 weeks from order to delivery. Smart project managers order these long-lead items during design development, sometimes before permits even submit, to prevent them from controlling the critical path.
Inspection Frequency and Depth Creates Schedule Impacts
Residential projects typically require five to eight inspections: footing, foundation, framing, rough plumbing, rough electrical, rough mechanical, insulation, and final. Each inspection takes 30 minutes to an hour, and municipalities often schedule them within 24 to 48 hours of request. Failed inspections cause brief delays while contractors correct issues and reschedule.
Commercial projects face 20 to 40+ inspections across all trades and systems. Fire suppression systems require separate rough-in, backflow preventer, and final inspections. Elevator installations need state inspectors who schedule weeks in advance. Some inspections require third-party special inspectors who must witness specific installation steps, like structural steel bolting or post-tensioned concrete stressing. Missing an inspection window can delay subsequent trades by days or weeks.
Sequencing Differences Between Project Types
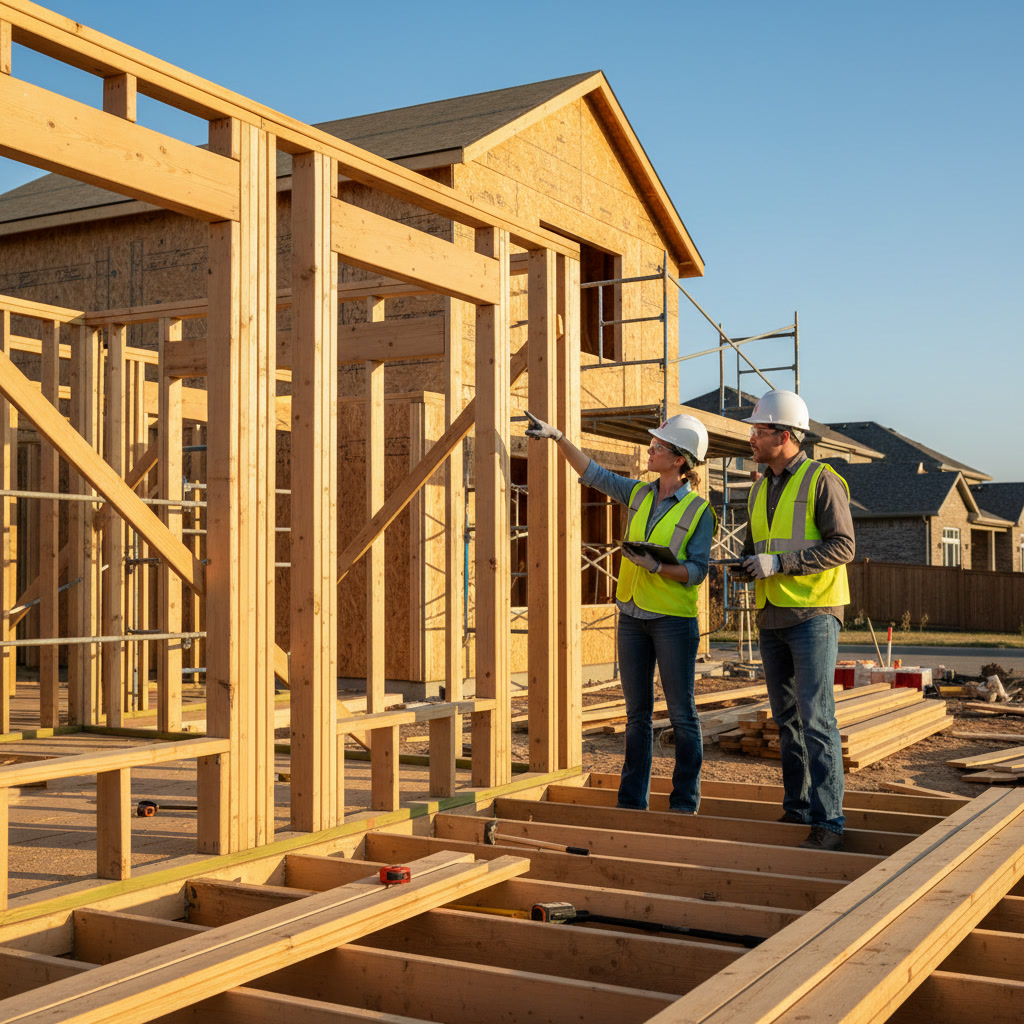
Residential construction follows a fairly linear path: site work, foundation, framing, mechanicals, insulation, drywall, finishes, and landscaping. Some overlap occurs, but the sequence remains straightforward. Most tradespeople can walk through a residential site and immediately understand where the project sits in its timeline.
Commercial timelines show much greater parallelization. While interior framing continues on lower floors, exterior envelope work proceeds on upper levels. Parking lot paving happens while interior finishes install. Tenant improvement work in completed sections begins while base building work continues elsewhere. This parallel sequencing compresses overall duration but demands sophisticated scheduling and coordination to prevent conflicts.
Weather and Seasonal Impacts on Different Building Types
Arizona’s climate generally favors year-round construction, but summer heat still affects productivity and concrete curing. Residential projects can often adapt by adjusting work hours or providing temporary cooling for workers. The smaller scale means weather delays measured in days rather than weeks rarely threaten overall timelines.
Large commercial sites have greater weather exposure. Acres of site work become impassable during rare heavy rains. Steel erection stops in high winds for safety. Summer temperatures above 115 degrees halt concrete pours and exterior work during midday hours. The larger scale means weather delays compound across multiple trades, potentially adding weeks to schedules. Projects in areas like Surprise or Goodyear, where development is expanding rapidly, often face additional weather planning needs due to undeveloped surrounding areas with less drainage infrastructure.
Testing and Commissioning Extends Commercial Schedules
Residential final inspections verify that systems meet code and function properly. The homeowner walks through, tests lights and outlets, runs faucets, and checks that doors and windows operate. This process takes a few hours to a full day, and any punch list items typically resolve within a week or two.
Commercial projects require formal commissioning of all major systems. HVAC systems undergo weeks of testing to verify proper air balance, temperature control, and energy performance. Fire alarm systems need testing of every device and integration with monitoring services. Building automation systems require programming, testing, and adjustment. Some healthcare or laboratory facilities need months of environmental testing and certification before occupancy. This commissioning phase can add two to six months after construction appears complete.
Understanding Project Types Helps Set Realistic Expectations
Comparing commercial and residential timelines reveals fundamental differences in complexity, coordination, and regulatory oversight. These differences explain why commercial projects cost more per square foot and take proportionally longer to complete. Understanding these timeline factors helps property owners plan appropriately, whether they’re building a new home or developing a commercial property.
Successful projects start with realistic scheduling that accounts for permitting delays, long-lead materials, inspection coordination, and commissioning requirements. Working with experienced builders who understand both project types ensures your timeline reflects actual construction realities rather than optimistic guesses. Whether you’re planning home additions or commercial development, proper timeline planning protects your investment and reduces costly surprises.
Partner With Experienced Builders Who Understand Both Project Types
The key differences in commercial and residential timelines stem from regulatory complexity, coordination requirements, and system sophistication. Commercial projects naturally take longer due to multiple stakeholder approvals, specialized engineering, extensive permitting, and formal commissioning processes. Residential builds move faster with simpler designs, streamlined approvals, and straightforward construction sequences.
Phoenix Primera Builders LLC brings over 20 years of experience managing both residential and commercial timelines across the greater Phoenix area. Our team understands the specific permitting requirements, inspection processes, and coordination challenges that affect project schedules. Whether you’re planning a home remodel or a commercial build, we provide realistic timelines backed by proven processes that keep your project on track and within budget. Contact our team at +14806211744 to discuss your project timeline and learn how our experience can help you meet your completion goals.