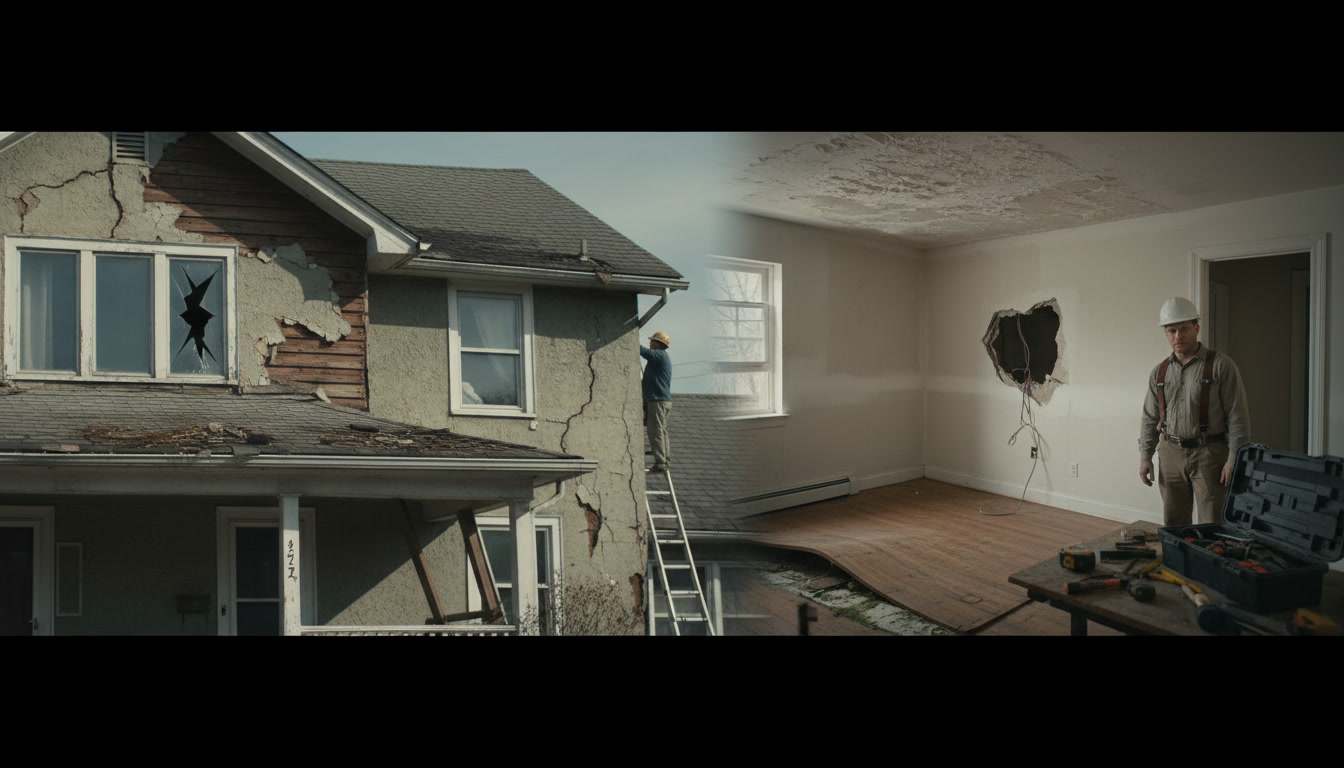

Home remodeling permits are official approvals from your local building department that authorize construction work on your property. The process typically involves submitting plans, paying fees, scheduling inspections at key milestones, and receiving final approval once the work meets all building codes. Most structural changes, electrical work, plumbing modifications, and additions require permits regardless of project size.
Why Building Departments Require Permits for Remodeling Work
Building codes exist to protect homeowners, future buyers, and the broader community from unsafe construction practices. When contractors perform work without proper permits, they bypass inspections that verify structural integrity, fire safety, electrical safety, and proper ventilation. These oversights can lead to collapsed ceilings, electrical fires, or plumbing failures that cost tens of thousands of dollars to repair.
Your homeowner’s insurance policy may deny claims related to unpermitted work. If a fire starts from faulty wiring installed without inspection, the insurance company can refuse to cover damages. Similarly, when you sell your home, unpermitted work discovered during the buyer’s inspection can kill the sale or force you to remove the improvements entirely.
Common Projects That Trigger Permit Requirements
Structural modifications always require permits. This includes removing or moving walls, cutting into floor joists, opening roof structures, or adding square footage to your home. If you’re planning a home addition, expect a comprehensive permit process that examines foundation plans, framing details, and how the new structure connects to the existing building.
Electrical and plumbing work requires permits in nearly every jurisdiction. Running new electrical circuits, upgrading your service panel, relocating plumbing fixtures, or installing new gas lines all need approval. Even seemingly minor tasks like adding a new outlet in a remodeled bathroom typically require a permit because they involve opening walls and connecting to existing systems.
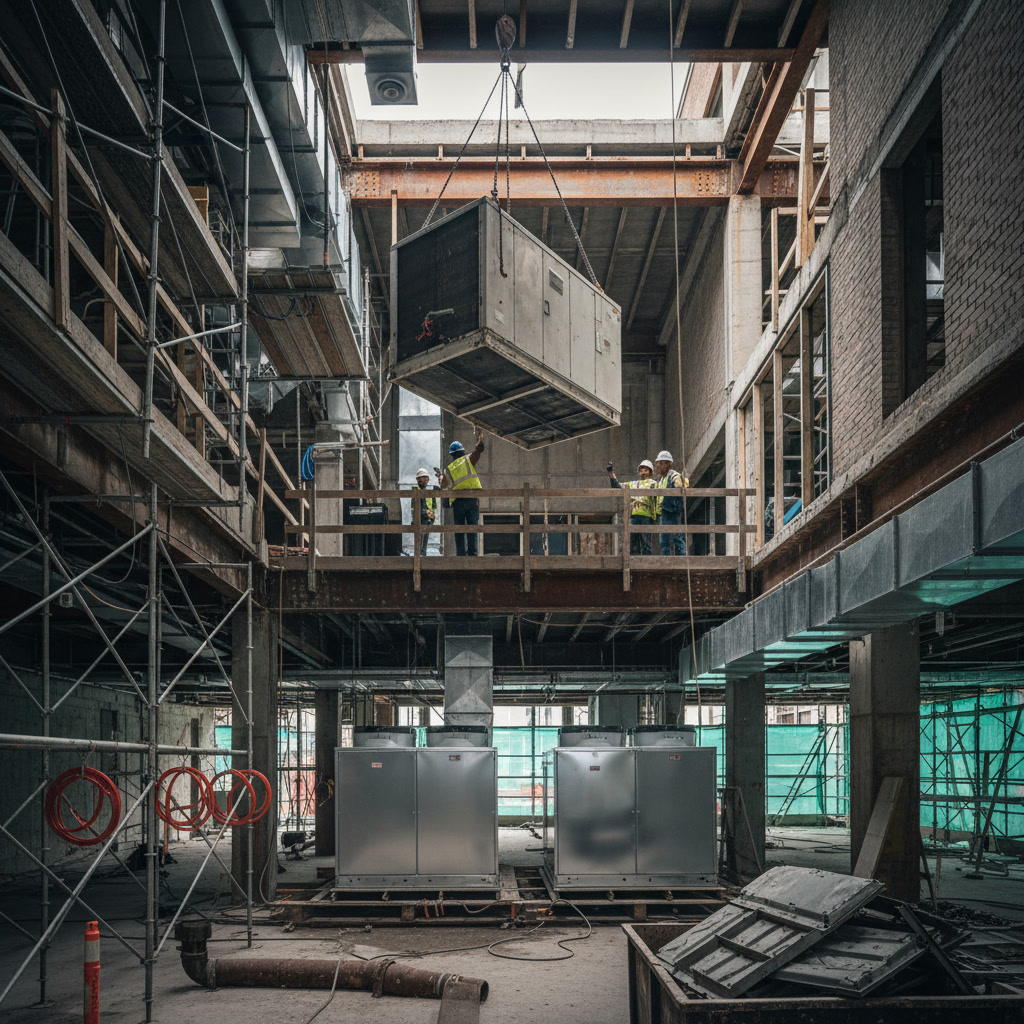
HVAC modifications, window replacements that change opening sizes, and re-roofing projects usually need permits as well. Some municipalities require permits for deck construction, fence installation over certain heights, and even some types of landscaping that affect drainage patterns.
How to Research Your Local Requirements in Mesa
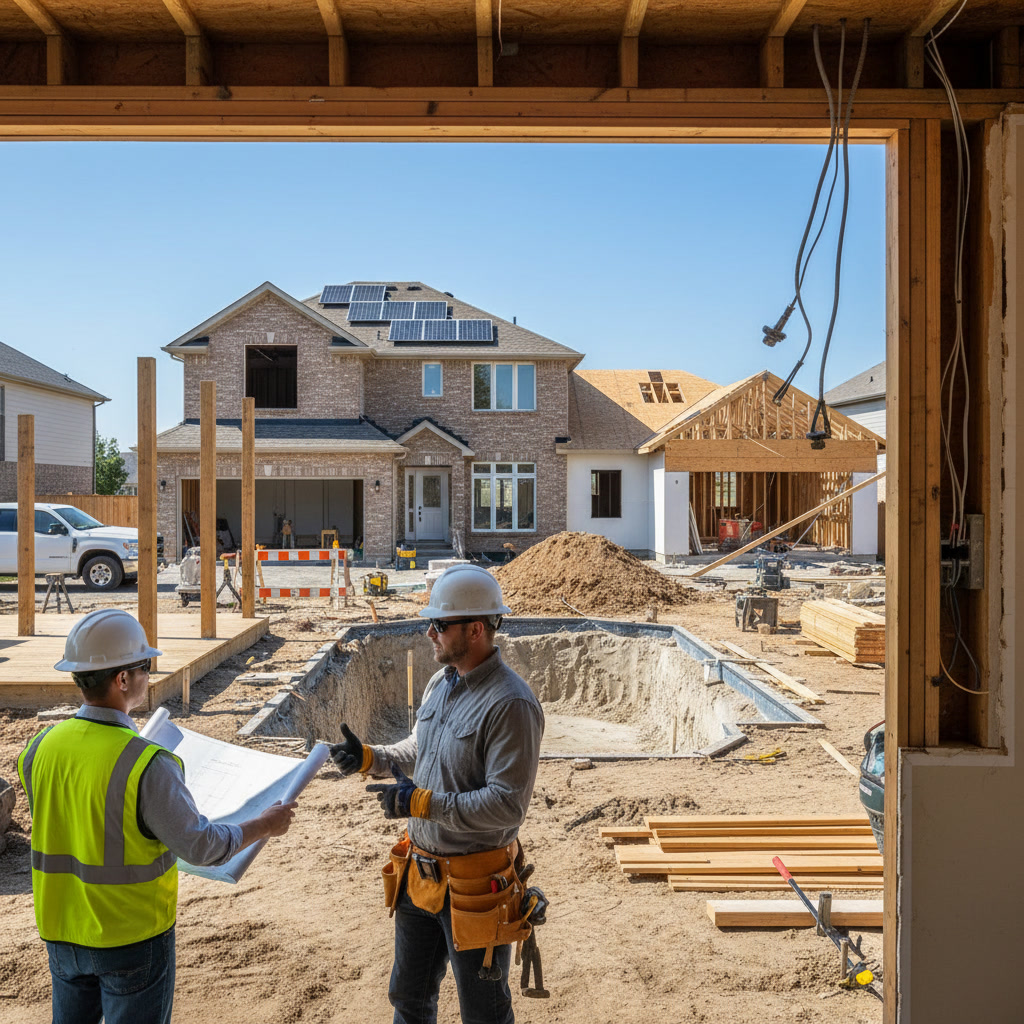
Each city maintains its own building department with specific requirements, fees, and procedures. Mesa homeowners should start by visiting the city’s building and safety division website or calling their office directly. The staff can tell you whether your specific project requires a permit and what documentation you’ll need to submit.
Many building departments now offer online permit portals where you can search for permit requirements by project type. These systems often include fee calculators, submittal checklists, and current processing times. Understanding these details before you start prevents delays and helps you budget accurately.
Preparing Your Application and Required Documents
Most permit applications require detailed plans drawn to scale. For minor projects, hand-drawn sketches with accurate measurements may suffice. Larger projects typically need professionally drafted plans that show existing conditions, proposed changes, and how the work complies with building codes.
Your application package should include a site plan showing your property boundaries and the location of all structures, floor plans indicating where work will occur, elevation drawings for exterior changes, and structural calculations if you’re removing load-bearing elements. Electrical and plumbing plans must show circuit layouts, fixture locations, and how new work ties into existing systems.
Contractors licensed to perform home remodeling typically handle permit applications as part of their service. They understand what plans examiners expect and can address technical questions that arise during review. Phoenix Primera Builders LLC includes permit coordination in our project management, ensuring your application moves through the review process efficiently.
Navigating the Plan Review Process
After you submit your application, a plans examiner reviews your documents for code compliance. They check structural safety, fire separations, egress requirements, energy code compliance, and accessibility standards where applicable. This review can take anywhere from a few days for simple projects to several weeks for complex renovations.
Plans examiners often issue correction notices listing items that need revision before they’ll approve the permit. Common corrections include inadequate beam sizing, missing fire blocking details, insufficient ventilation provisions, or unclear connection details. Responding promptly with clear revisions keeps your project on schedule.
Some jurisdictions offer expedited review for an additional fee. If your project has a tight timeline, this option can reduce plan review from three weeks to three days. Weigh the expedite fee against the cost of project delays to determine whether it makes financial sense.

Understanding Permit Fees and How They’re Calculated
Permit fees vary based on project scope and valuation. Most jurisdictions calculate fees using a combination of factors including construction value, square footage, number of fixtures, and type of work. A bathroom remodel might cost $200 to $500 in permit fees, while a major addition could run $2,000 to $5,000 or more.
The building department bases valuation on standard construction costs per square foot, not what you actually paid your contractor. They use published valuation tables that estimate typical costs for different project types. You can’t reduce permit fees by claiming you got a great deal on materials or labor.
Fees typically cover plan review, initial permit issuance, and a set number of inspections. If your project requires re-inspections because work fails to meet code, you may pay additional fees. Budget for permit costs early in your planning process, as they’re non-negotiable expenses that must be paid before work begins.
Step-by-Step Inspection Schedule You Must Follow
Building departments require inspections at specific construction milestones. Failing to call for inspections or covering work before it’s approved can result in expensive do-overs where you must expose completed work for inspection.
Foundation inspections occur after forms are set but before concrete is poured. The inspector verifies proper depth, rebar placement, and anchor bolt locations. Framing inspections happen after rough framing is complete but before insulation or drywall. Inspectors check beam sizing, joist spacing, blocking, and structural connections.
Rough inspections for electrical, plumbing, and HVAC systems occur after installation but before walls are closed. The inspector verifies proper wire sizing, correct pipe materials, appropriate venting, and code-compliant installation methods. Insulation inspections document proper R-values and installation quality before drywall covers everything.
Final inspections verify that all work matches approved plans and meets current building codes. The inspector checks finish work, safety devices like smoke detectors, proper labeling of electrical panels, and overall workmanship. Only after passing final inspection can you legally occupy or use the remodeled space.
Projects involving home repairs that extend into structural territory follow similar inspection protocols. Understanding when to schedule each inspection prevents workflow interruptions and keeps your project moving forward.
Common Reasons Inspections Fail and How to Prevent Them
Work that doesn’t match approved plans is the leading cause of failed inspections. If your contractor makes field changes without getting approval, the inspector will red-tag the work. Always submit plan revisions for changes that deviate from what was originally approved.
Missing safety features cause frequent failures. Smoke detectors in wrong locations, missing GFCI outlets in bathrooms, inadequate guardrail heights, and insufficient tempered glass near doors all violate code. Experienced contractors know these requirements and build them in from the start.
Poor workmanship sometimes fails inspection even when the approach is code-compliant. Sloppy electrical connections, leaking plumbing joints, gaps in insulation, or structural members notched beyond allowable limits force corrections and re-inspections. Working with skilled tradespeople prevents these quality issues.
One insight that saves time and money: schedule a pre-inspection walk-through with your contractor the day before the official inspection. They can spot potential issues and fix them before the inspector arrives, reducing the chance of failure and the need for costly re-inspections.

What Happens During the Final Inspection
The final inspection is your last hurdle before the building department closes your permit. The inspector conducts a comprehensive review of all completed work, comparing it against approved plans and applicable building codes. They verify that all previous inspection corrections have been addressed and that finish work meets minimum standards.
Inspectors check that smoke detectors and carbon monoxide detectors are installed per current code, electrical panels are properly labeled with circuit directories, plumbing fixtures operate correctly without leaks, and all safety glazing requirements are met. They also verify proper ventilation in bathrooms and kitchens, adequate egress from bedrooms, and correct handrail and guardrail installation.
If the inspector finds deficiencies, they’ll create a punch list of items that need correction before they’ll approve the final. Minor issues like missing outlet covers or a loose handrail can often be fixed quickly. Major problems like non-functioning HVAC systems or significant code violations require more extensive work and another inspection.
How Long Permits Remain Valid and Extension Options
Most permits expire after six months of inactivity. If you stop work for more than 180 days without requesting an extension, the building department may close your permit and require you to reapply. This wastes your initial permit fee and may require updated plans if codes have changed.
You can typically request permit extensions before expiration by submitting a written request and paying a small fee. Building departments usually grant extensions if you demonstrate good-faith progress on the project. Multiple extensions may be possible, but eventually the department will require a new application if the project drags on too long.
Projects that span multiple years, like phased renovations, may require separate permits for each phase. This approach keeps individual permits active and manageable while allowing you to complete work in affordable increments. If you’re exploring options like those discussed in our guide on choosing the right addition type, consider how permit timelines affect your phasing strategy.
Working With Licensed Contractors for Smoother Permit Processes
Licensed contractors maintain relationships with building departments and understand local interpretation of building codes. They know which details plans examiners scrutinize and how to document complex construction methods. This expertise streamlines the application process and reduces correction cycles.
Many jurisdictions require that permitted work be performed by licensed contractors in specific trades. Even if you’re legally allowed to do your own work, hiring licensed professionals ensures proper installation and reduces the risk of failed inspections. Their work comes with warranties and insurance coverage that protect you from defects and accidents.
Phoenix Primera Builders LLC coordinates all permit activities for our clients throughout Mesa and surrounding areas, from initial application through final approval. Our 20 years of experience means we understand exactly what local building departments expect and how to navigate their specific requirements efficiently.
Ensuring Your Project Stays Compliant From Start to Finish
Successful permit management requires attention to detail, proper scheduling, and open communication between all parties. Keep your approved plans on site at all times so inspectors can reference them during their visits. Document all inspections with photos and written records that verify compliance at each stage.
Never cover work before it’s been inspected and approved. Even if you’re confident everything meets code, an inspector must verify and document compliance. Cutting this corner forces expensive and disruptive corrective work later.
Understanding the permit process helps you ask the right questions when interviewing contractors and sets realistic expectations for project timelines. Well-managed permits protect your investment, ensure safe construction, and maintain your home’s value for years to come.
Ready to start your remodeling project with a team that handles every permit detail professionally? Phoenix Primera Builders LLC brings over two decades of experience managing complex permit processes for homeowners throughout the Phoenix area. Our commitment to quality craftsmanship and regulatory compliance ensures your project proceeds smoothly from application through final approval. Call us at +14806211744 to discuss your project and learn how our expertise can save you time, money, and stress.